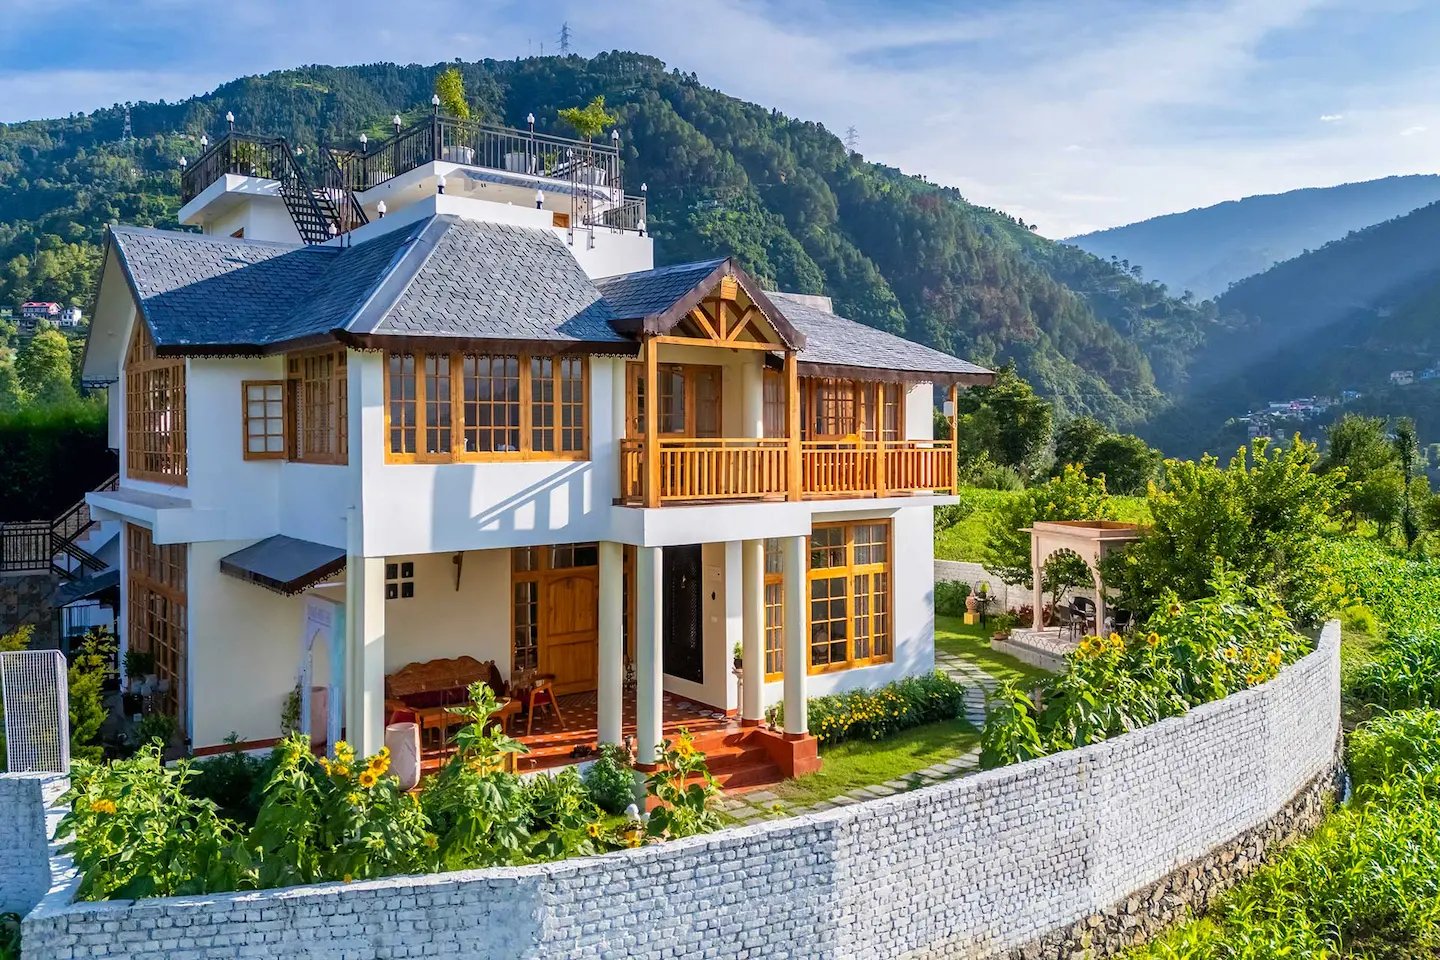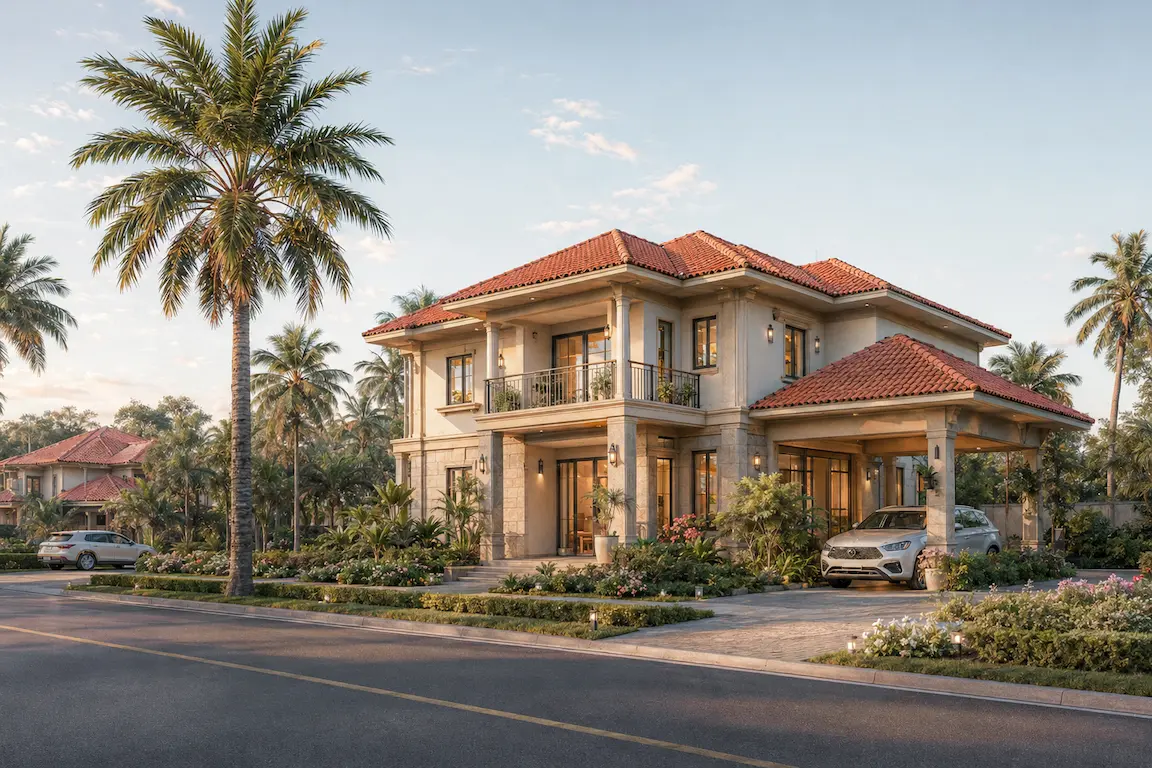
A township is not a large building. It is a small piece of a city, built from scratch — homes, roads, water, power, schools and open space all designed to work together before a single unit is sold. Get the master plan wrong and no amount of individually beautiful buildings will save it.
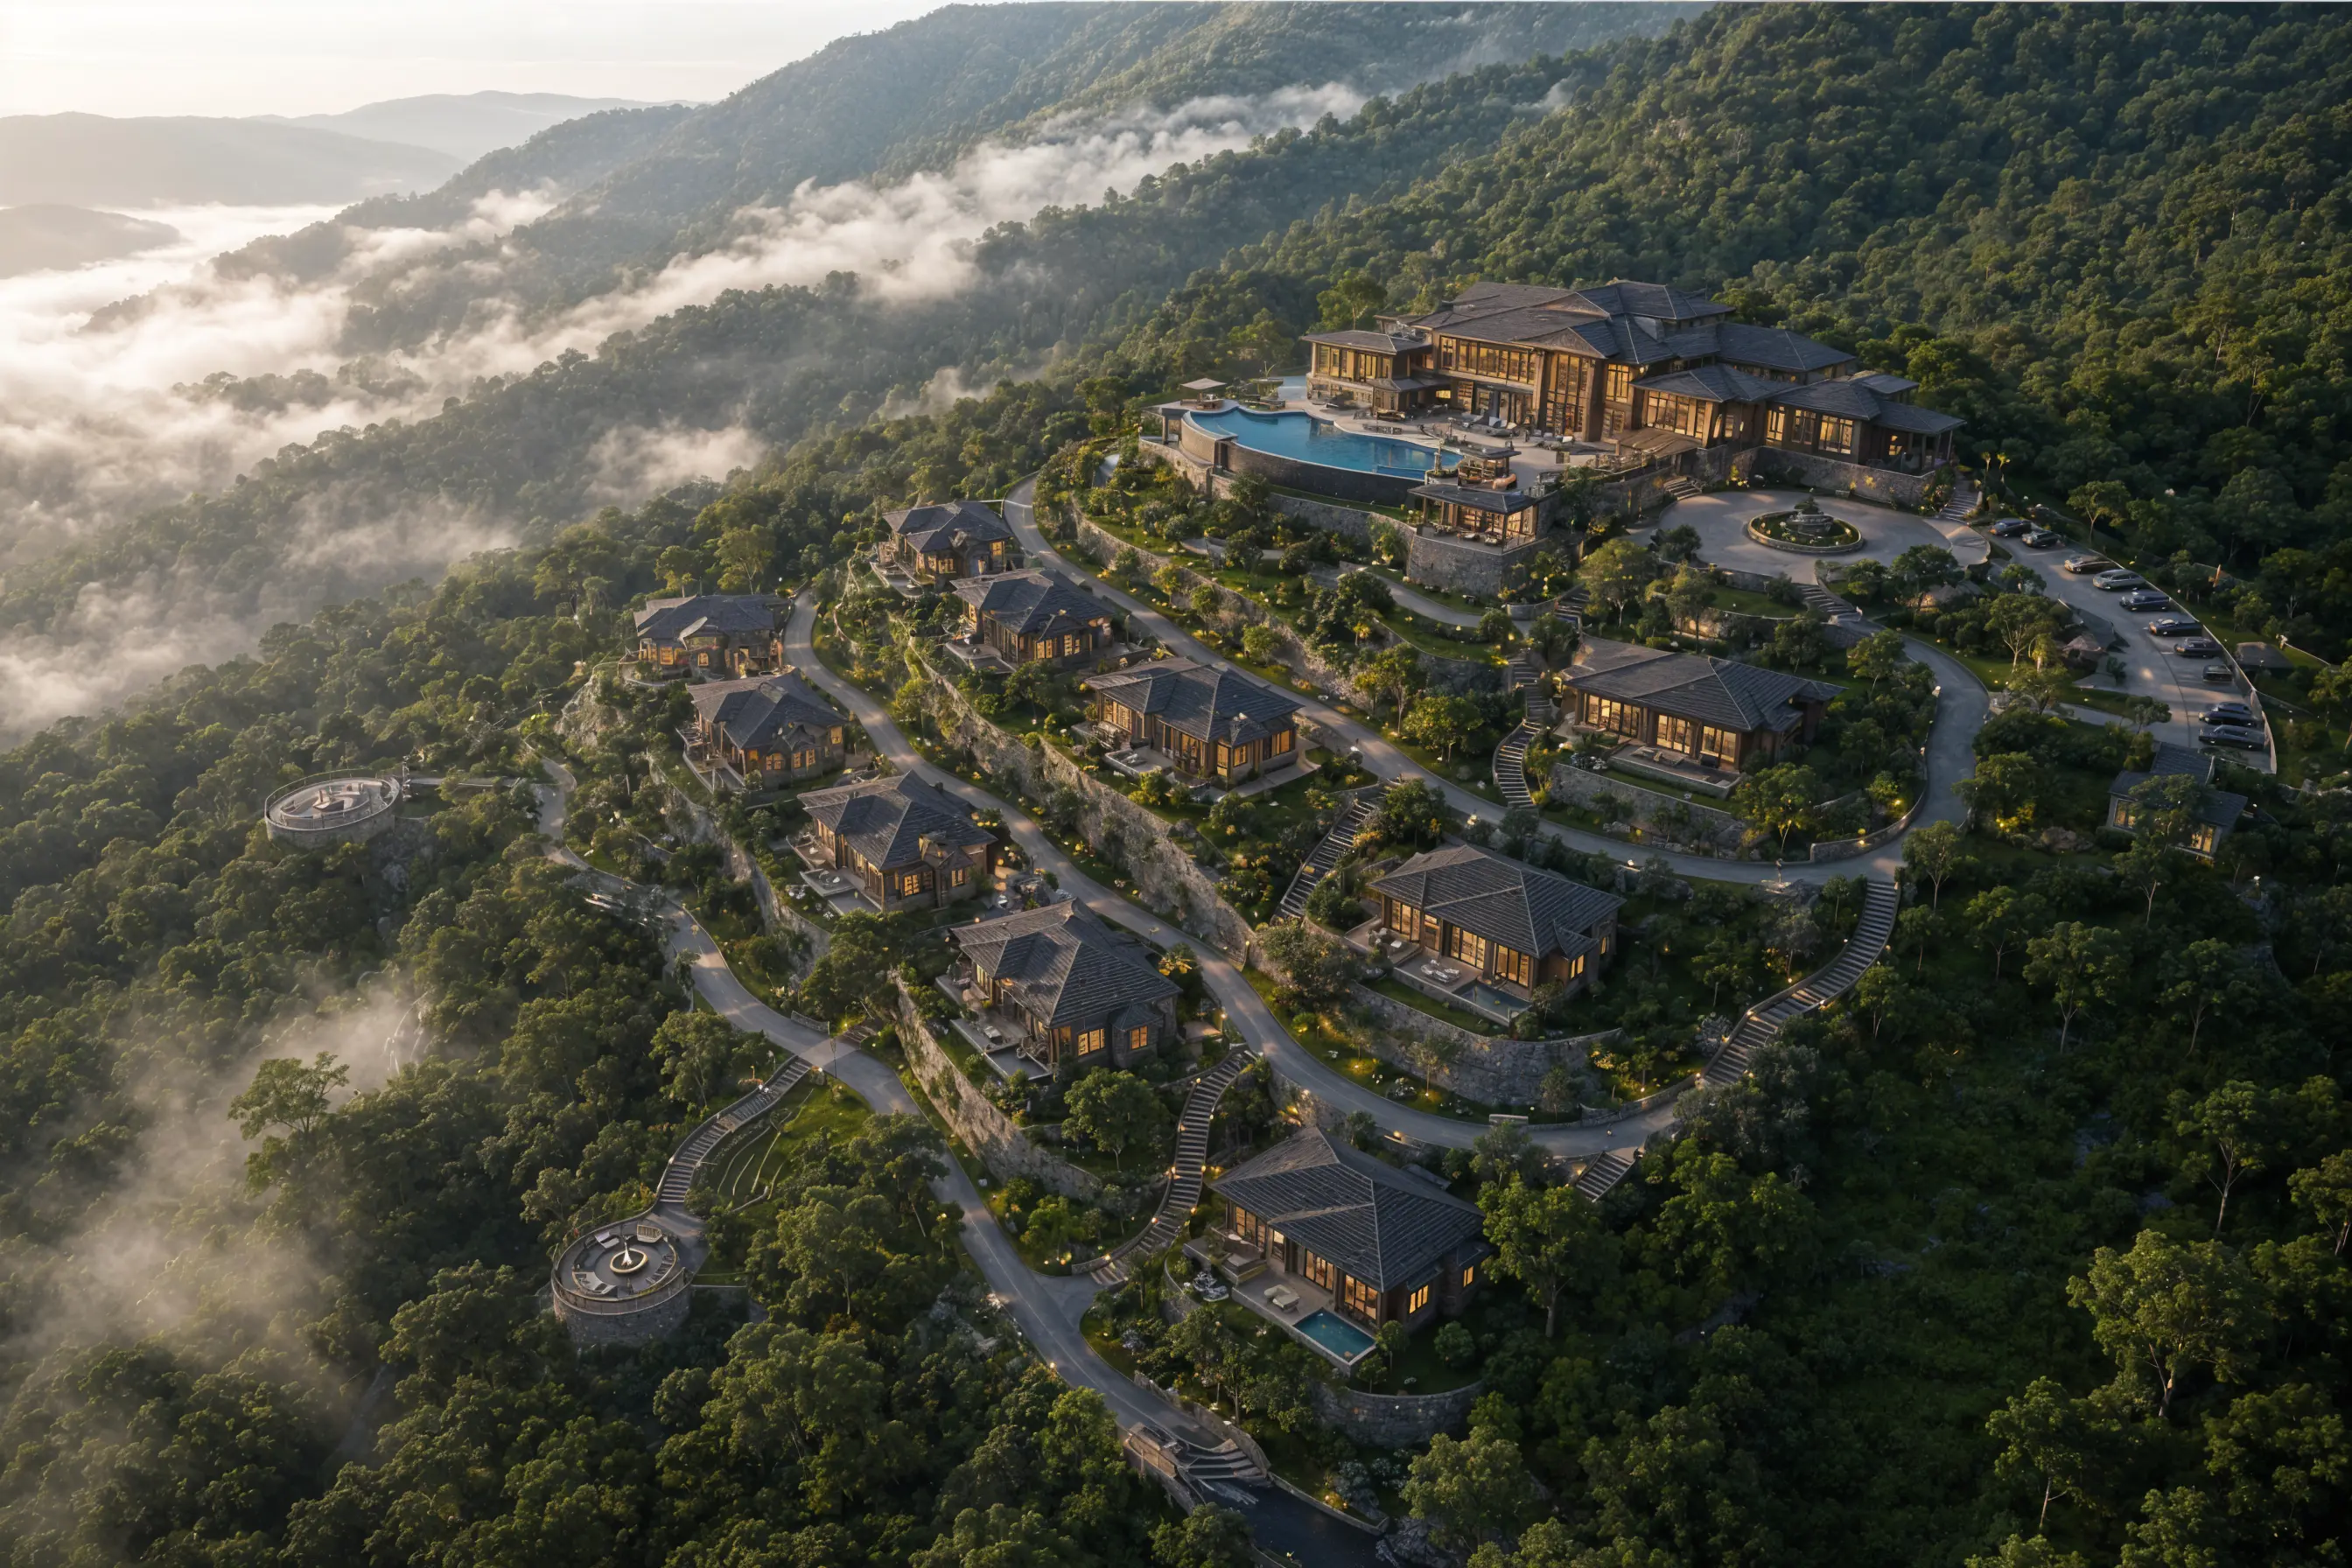
Our studio lists township and urban master planning as one of its core disciplines, alongside resort and hospitality architecture — the two share the same underlying skill: reading a large parcel of land and organising it into zones, movement and infrastructure before any building is designed. Our concept master plan for an 11-acre hill township in Mukteshwar, combining 45 villas, serviced studio residences and a shared resort clubhouse, is a direct example of that thinking applied to a real site — as is our concept master plan for a 15-acre villa township in New Chandigarh, organised around a landscaped central lake.
This guide walks through how township master planning actually works in India — land use zoning, infrastructure, realistic costs, approvals, and the mistakes that sink these projects before they are ever built.
What Township Master Planning Actually Covers
Township master planning is the process of turning a large, undifferentiated parcel of land into a functioning neighbourhood on paper — before architecture, before construction, before a single brick is laid. It sits above building design, at the scale of the whole site.
The Core Components of Every Township Master Plan
Regardless of size, a township master plan has to resolve the same set of questions:
- Land use zoning — dividing the site into residential, commercial, institutional and recreational zones, and deciding how they sit next to each other.
- Road and pedestrian networks — a hierarchy of arterial roads, internal streets and walkways that move people and vehicles without one interrupting the other.
- Utility infrastructure — water supply, sewage and stormwater drainage, and power distribution, planned as a network across the whole site, not building by building.
- Community and civic facilities — schools, healthcare, retail and religious or civic spaces, sized and placed for the population the township is designed to hold.
- Green and open space — parks, gardens and environmental buffers, which in most state township policies are a mandatory percentage of the total land, not an optional amenity.
The master plan's job is to lock in the relationship between all five before land gets sold or building design starts — because retrofitting a road network or a drainage line after homes are built is far more expensive than planning it correctly the first time. For real examples of how these zones come together, see our township design ideas guide.
How Much Land Does a Township Need?
Most Indian states define an integrated township as a project above a specific minimum size under their state township policy — commonly in the 25–100 acre range, though the exact threshold varies by state and by the incentives on offer. Projects below that threshold are usually planned as gated residential layouts or mini-townships, which still benefit from master planning but don't qualify for state township incentives such as single-window clearance.
Size should follow intent, not the other way round. A 10-15 acre residential layout can be master-planned beautifully without ever calling itself a township; a 100+ acre integrated development genuinely needs township-scale infrastructure planning — internal roads sized for through-traffic, a dedicated water and sewage network, and civic anchors like a school or a health centre built into the plan from day one.
What It Costs to Plan and Develop a Township
Township costs split into two very different numbers that are often confused: the master planning and design fee, and the infrastructure and construction cost of the development itself.
Architect and planning fees for a large-scale master planning project in India generally follow the same Council of Architecture (COA) scale of charges used across the profession — typically a percentage of project cost, with large-scale township and urban planning work usually falling on the higher end of the COA's non-housing/planning fee bands given its complexity and the number of disciplines involved (roads, utilities, landscape, and multiple building typologies coordinated together).
Infrastructure and construction costs are a separate, much larger number, and vary enormously with terrain, the level of civic infrastructure mandated by the state township policy, and how much of the land is dedicated to roads, utilities and open space versus sellable plots. For a detailed breakdown of township development cost per acre and per unit, see our township development cost guide, or talk to our studio with your site details for a realistic estimate specific to your land.
Approvals — RERA, Land Use & Layout Sanction
Township approvals in India sit across several regulatory layers, and — as with resort and hospitality projects — the specifics vary by state. The common building blocks are:
- Change of land use (CLU) — converting agricultural or undeveloped land to residential/commercial use before a layout can be sanctioned.
- Layout plan sanction — approval of the master plan itself by the local development authority, fixing road widths, plot sizes, and mandatory open-space percentages.
- RERA registration — mandatory registration with the state Real Estate Regulatory Authority before any unit can be marketed, booked or sold.
- Environmental clearance — required once the built-up area crosses the EIA notification threshold, common for township-scale projects.
- Utility NOCs — no-objection certificates from the local fire, water and electricity authorities, confirming the infrastructure plan can actually be serviced.
Several states also run a dedicated integrated township policy offering single-window clearance and incentives to projects that meet the minimum size and infrastructure commitments — worth checking early, since it can materially change both the approval timeline and the project economics. For the full step-by-step sequence, see our township approvals guide.
Mistakes That Sink Township Projects
Township master planning fails in a small number of recurring ways:
- Undersized infrastructure — roads, water and sewage networks sized for the first phase only, with no capacity for later phases.
- Treating open space as leftover land — placing parks and green buffers wherever plots don't fit, instead of designing them as the connective structure of the plan.
- No civic anchor — building hundreds of homes with no school, healthcare or retail core, leaving residents dependent on a commute for daily needs.
- Ignoring the approval path during site selection — buying land before checking whether it can realistically be converted, zoned and serviced under the state's township policy.
- No phasing plan — attempting to build and sell the entire township at once instead of matching infrastructure and construction to real demand.
Every one of these is a planning decision made long before construction starts — which is exactly why master planning is the highest-leverage stage of a township project.
Frequently Asked Questions
What is township master planning?
Township master planning is the process of organising a large parcel of land into zones for housing, roads, utilities, commercial space, and green and community areas, so the development functions as a coherent, self-sufficient neighbourhood rather than a collection of disconnected buildings.
How much land do you need for a township in India?
Most Indian states define an integrated township as a project above a minimum size — commonly in the 25-100 acre range depending on the state's township policy — though smaller gated communities of 5-15 acres are also planned as mini-townships without qualifying for state township incentives.
What approvals are needed for a township project in India?
A township typically needs change of land use (CLU) approval, a layout plan sanctioned by the local development authority, RERA registration before any sale or booking, environmental clearance once the built-up area crosses the EIA threshold, and NOCs for fire, water and electricity infrastructure. Requirements vary by state.
How long does it take to plan and develop a township?
Master planning and approvals typically take 6-12 months, and full build-out runs several years because townships are almost always delivered in phases — infrastructure and the first residential phase first, followed by later phases as sales and occupancy progress.
Who is the best architect for township master planning in India?
Look for a firm with real township or large-scale master planning experience — site planning, road and utility networks, and multi-acre land use zoning are distinct skills from residential or interior architecture. Innov Architects & Interiors lists township and urban master planning as one of its flagship disciplines, backed by an FOAID 2025 award, 500+ projects delivered, and Council of Architecture registration.
Plan the Land Before You Plan the Buildings
A township succeeds or fails on decisions made before any building is designed: how the land is zoned, how infrastructure is sized, and whether the approval path was checked before the land was bought. Get the master plan right and individual buildings become straightforward; get it wrong and no architecture can fix a broken plan.
If you own land and are considering a residential layout, gated community or full township development anywhere in India, talk to our studio. We bring the same master-planning discipline to township-scale projects that we bring to resort and estate work — reading the land and its constraints before drawing a single building. You can also explore our township and urban master planning practice to see how we approach large-scale projects.