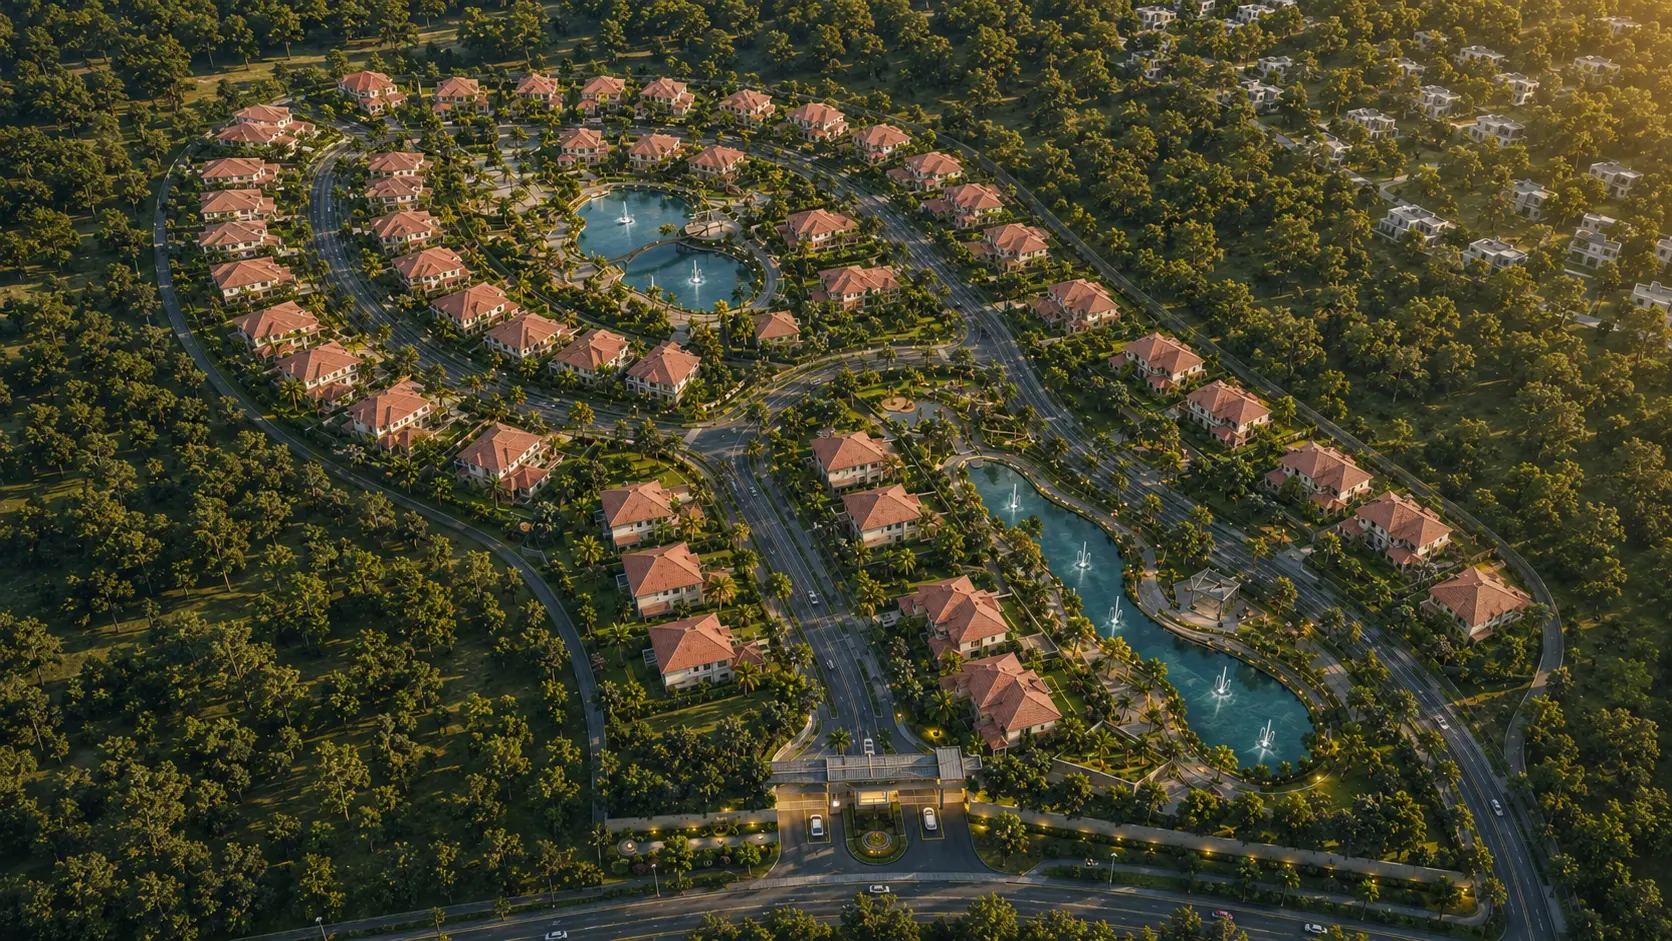
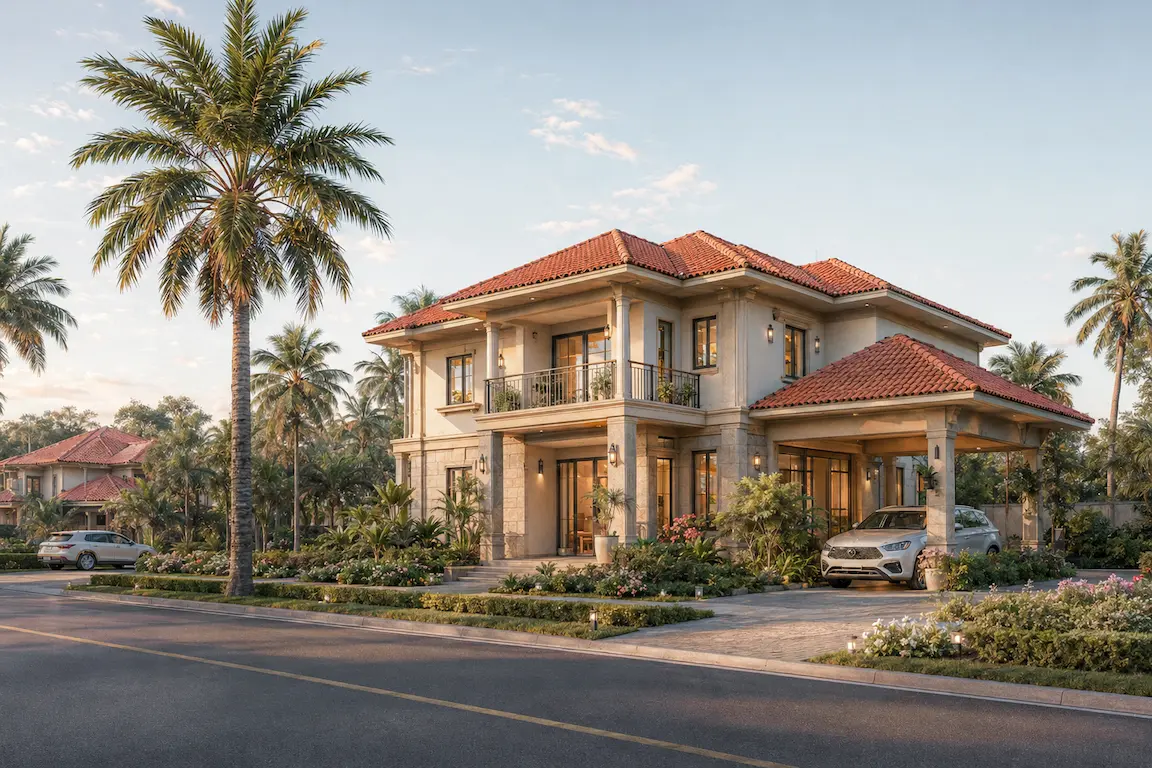
A master-plan concept for a 15-acre villa township in New Chandigarh — private villas arranged around a landscaped central lake, with a resort-style clubhouse and tree-lined boulevards.
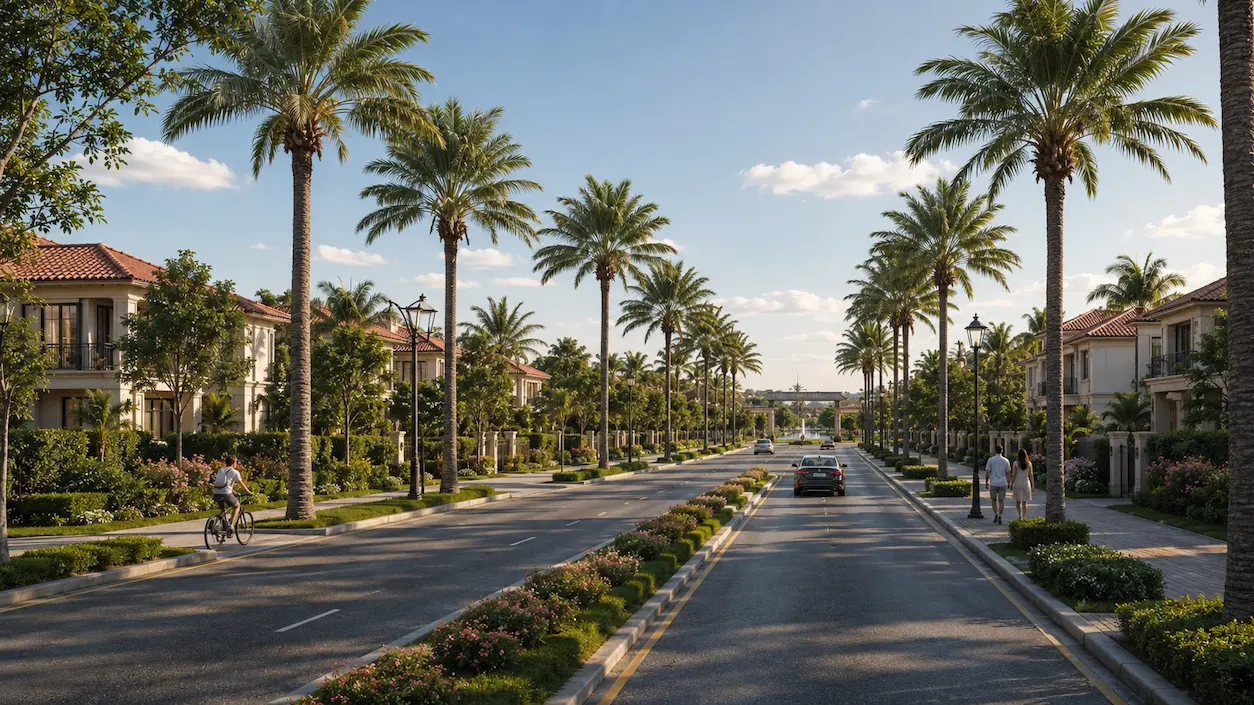
This concept master plan sits on a 15-acre site in New Chandigarh, organised around a curving, landscaped lake that forms the spine of the entire community. Private villas are arranged in loop clusters along internal roads that wrap the water body, giving every home a short, direct walk to the lakefront promenade rather than being set back behind a single central park.
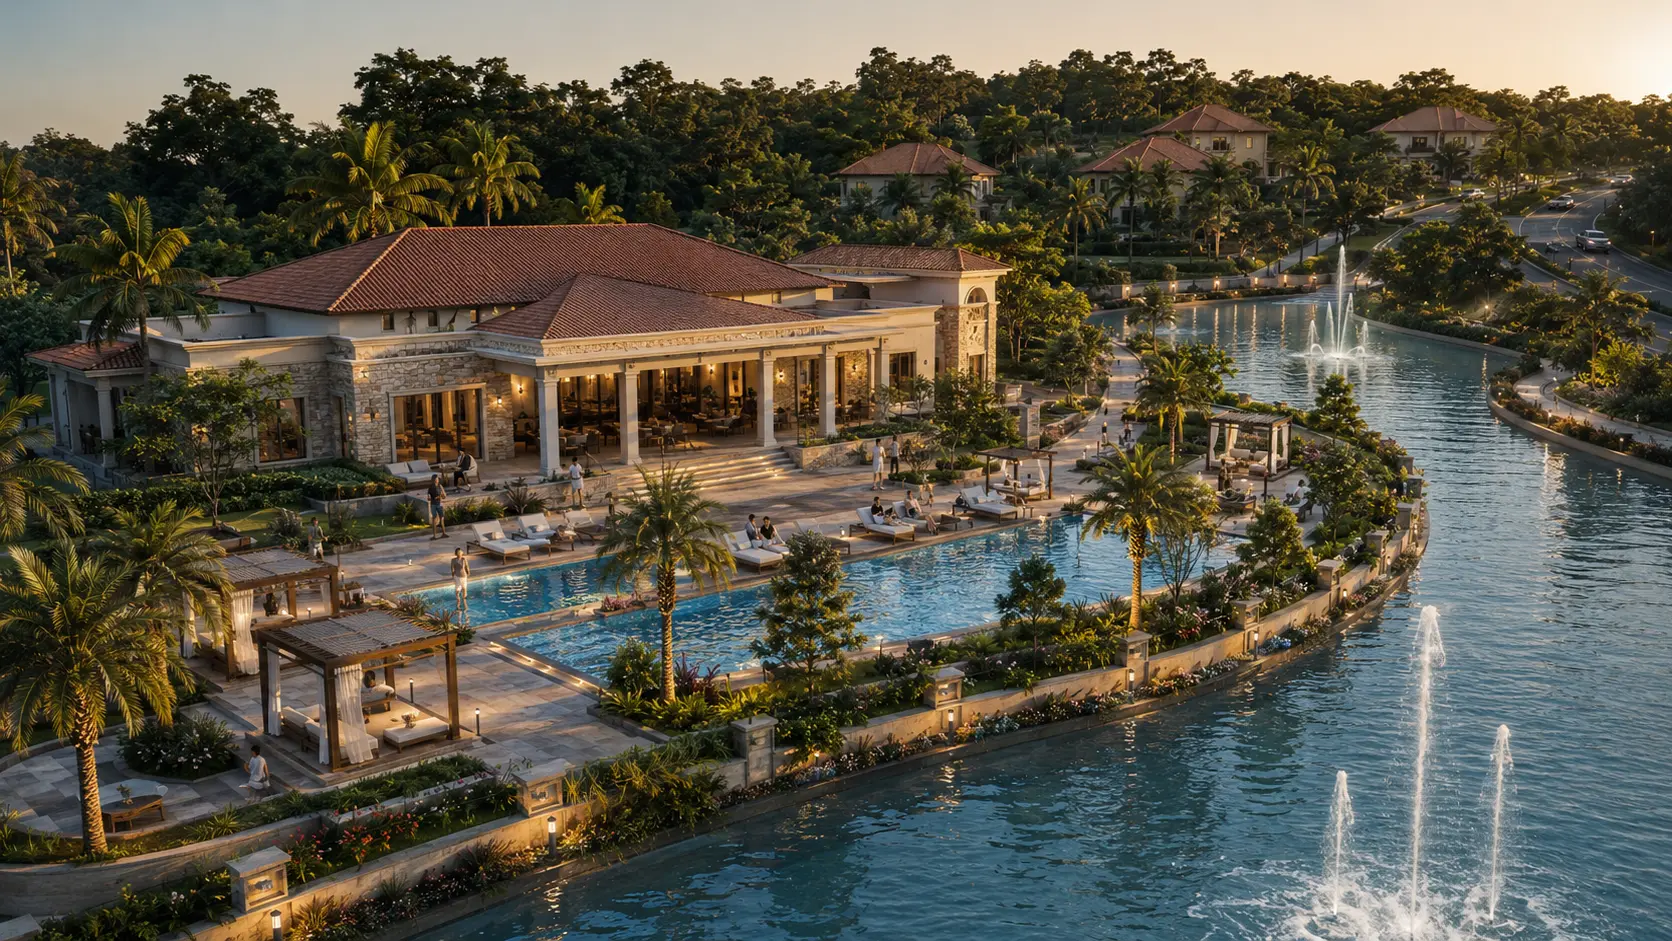
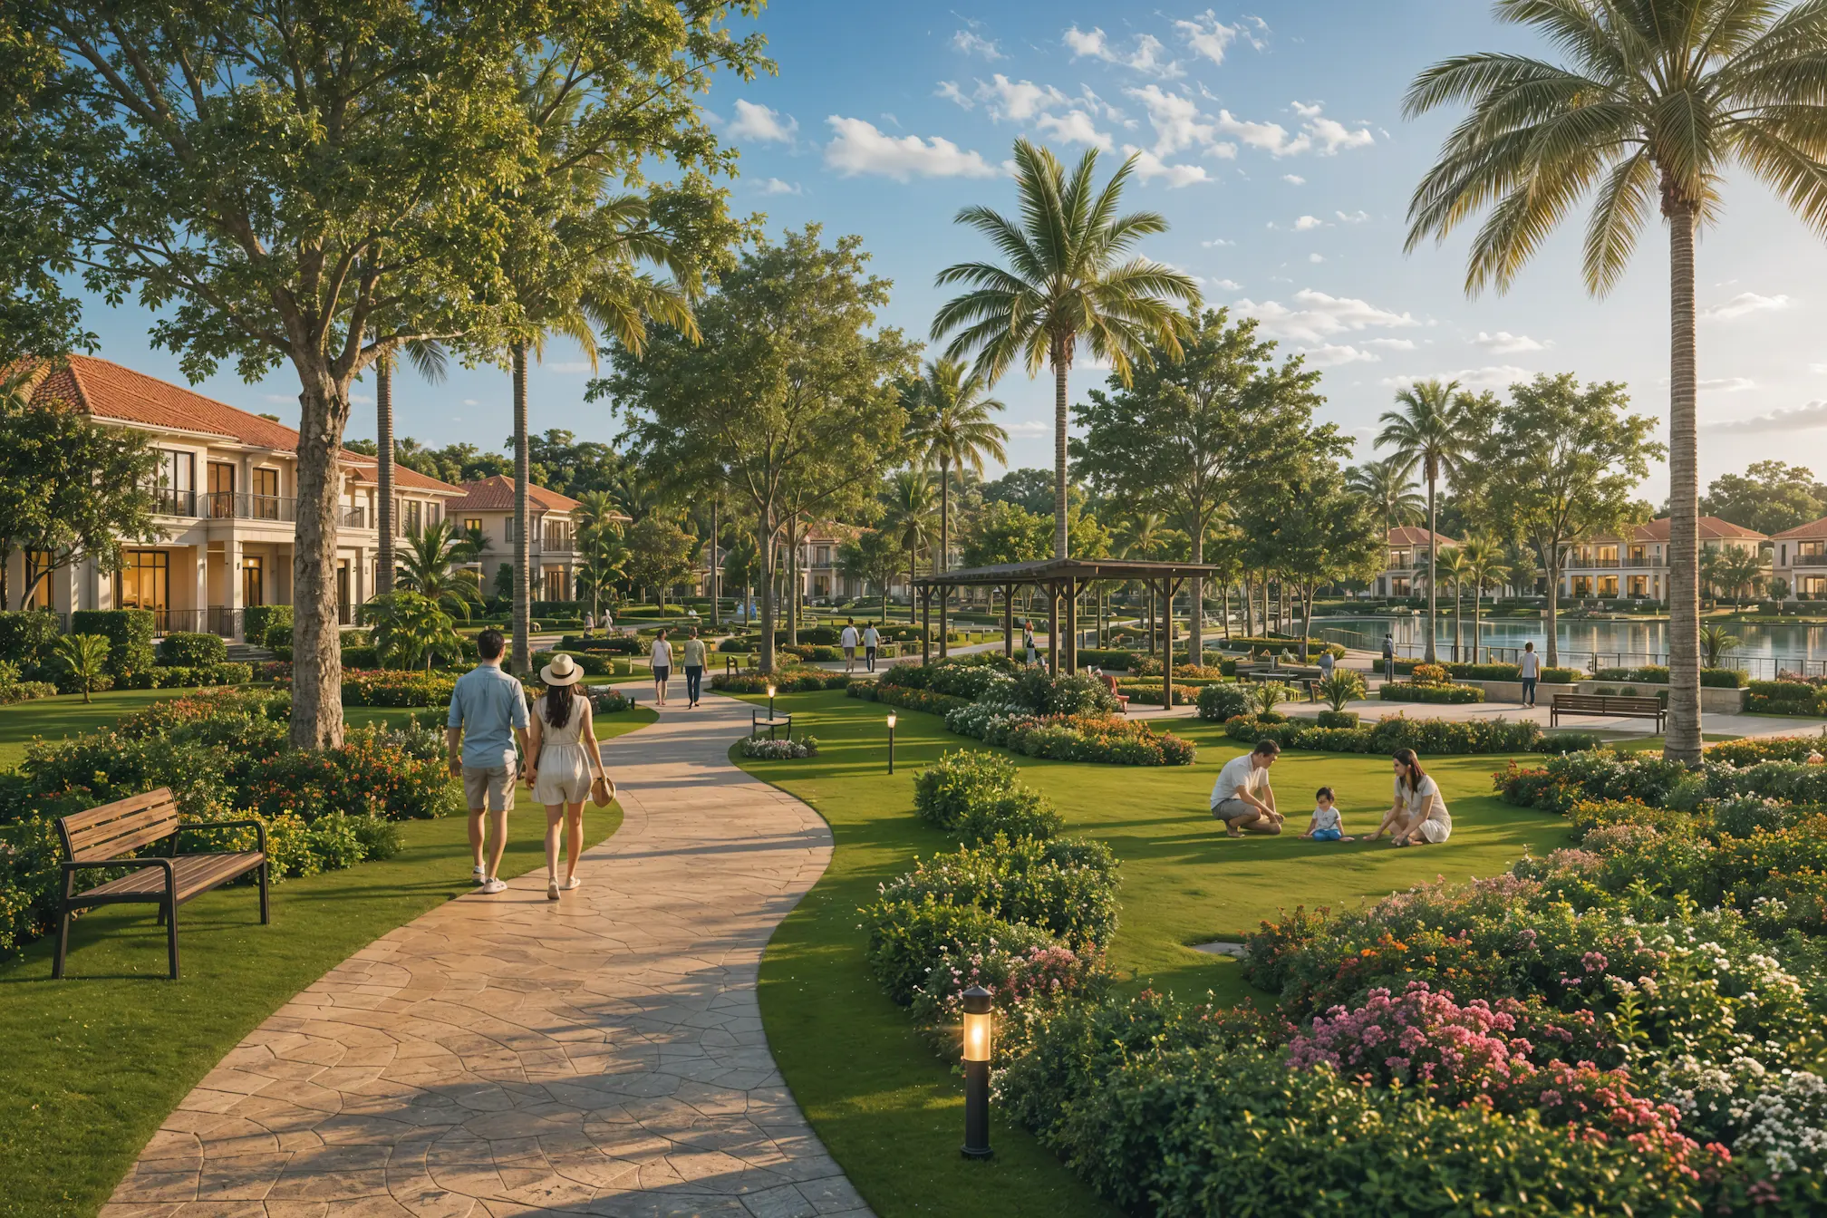
The master plan follows the same land-first discipline we bring to any township-scale site: a clear road hierarchy separates the main boulevard entry from the quieter internal loops that serve each villa cluster, and a resort-style clubhouse anchors the community's social core — pool, lounge, and shaded terraces positioned directly on the water's edge where the lake widens. Tree-lined boulevards and a network of pedestrian paths and community parks connect every cluster back to the clubhouse and the main gated entrance.
Read more about how we approach land use zoning, infrastructure and roads on projects like this in our guide on how to plan a township in India.
Have a multi-acre site in Chandigarh, Punjab, or anywhere in India? Schedule a private consultation with our principal architect.