A township master plan is a set of decisions, not a picture. Where roads go, where people gather, where quiet lives next to busy — every one of those decisions is a design idea before it's a line on a drawing.
Our guide to planning a township in India covers the full planning process. This piece is narrower and more visual — real ideas for zoning, roads and amenity placement, illustrated with our own concept work.
Zoning Ideas That Actually Work
The strongest township layouts don't treat zoning as a grid exercise — they let the land's own qualities decide where each zone sits. Quiet, view-facing or elevated land suits residential clusters; flatter, more accessible land near the entrance suits commercial and civic space; and the parts of the site that are hardest to build on often make the best parks.
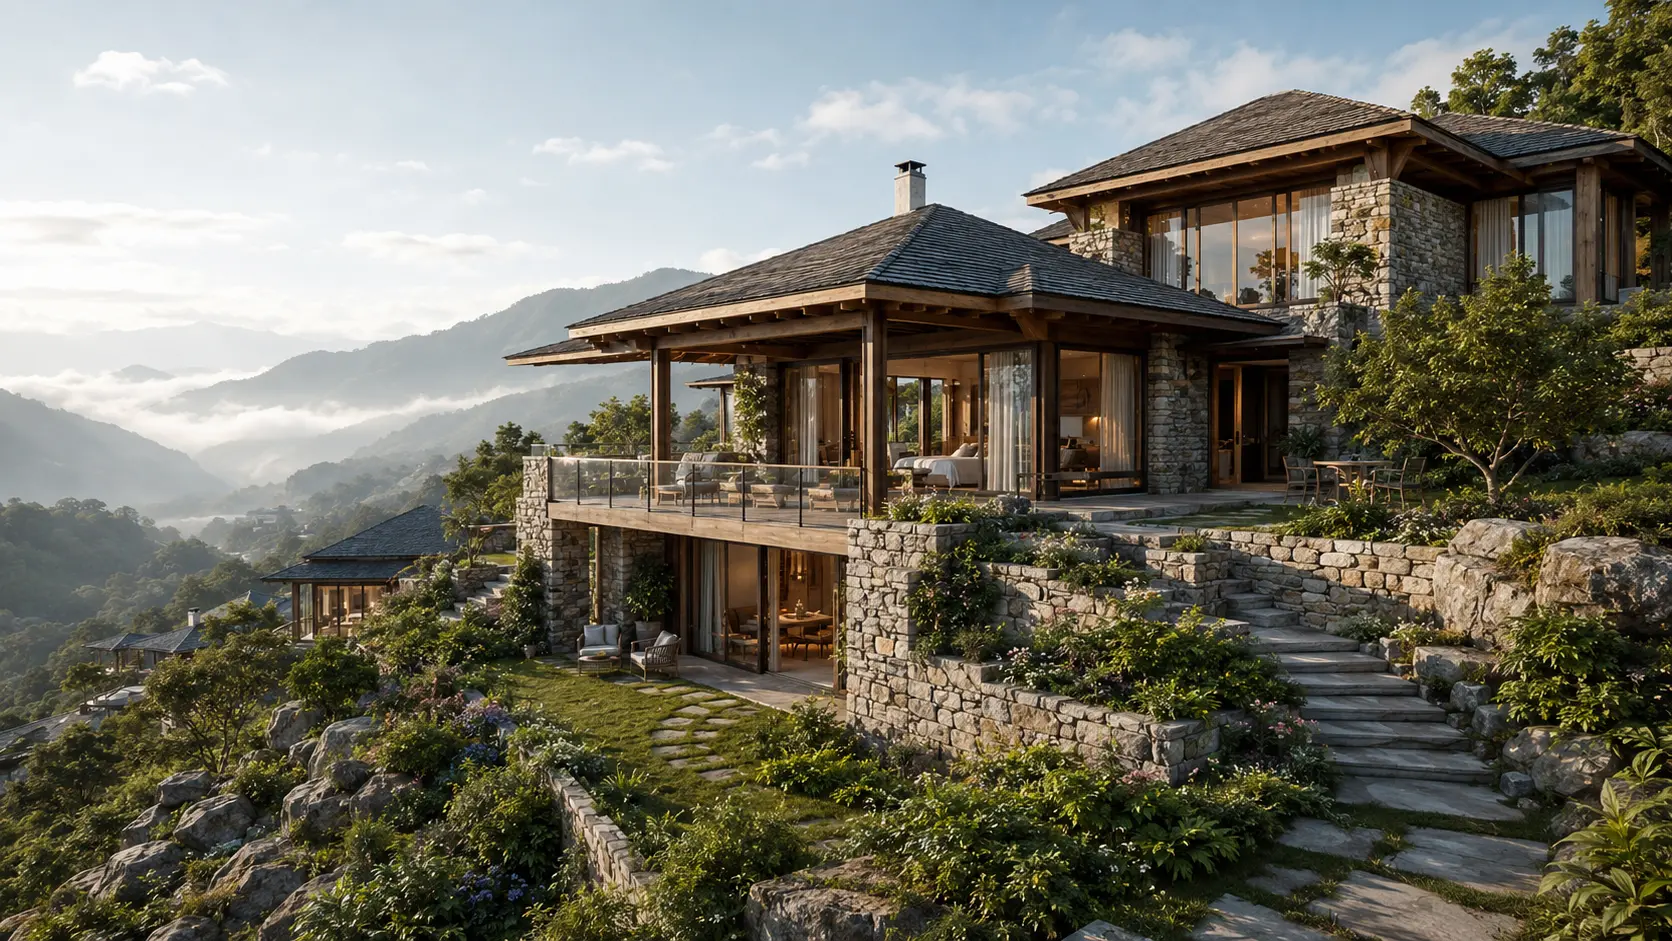
In our concept master plan for an 11-acre hill township in Mukteshwar, villas are sited individually along the ridge contour to protect privacy and preserve view corridors for every unit, while the shared resort clubhouse — the community's amenity core — anchors the highest, most view-commanding point of the site.
Road Network Ideas — Hierarchy Over Grids
A township road network works best as a hierarchy, not a uniform grid: a main arterial road connecting the site to the wider area, secondary roads distributing traffic to each residential cluster, and narrower internal streets or paths that prioritise pedestrians over through-traffic. Cul-de-sacs and loop roads within residential clusters reduce cut-through traffic and keep the immediate streetscape calm.
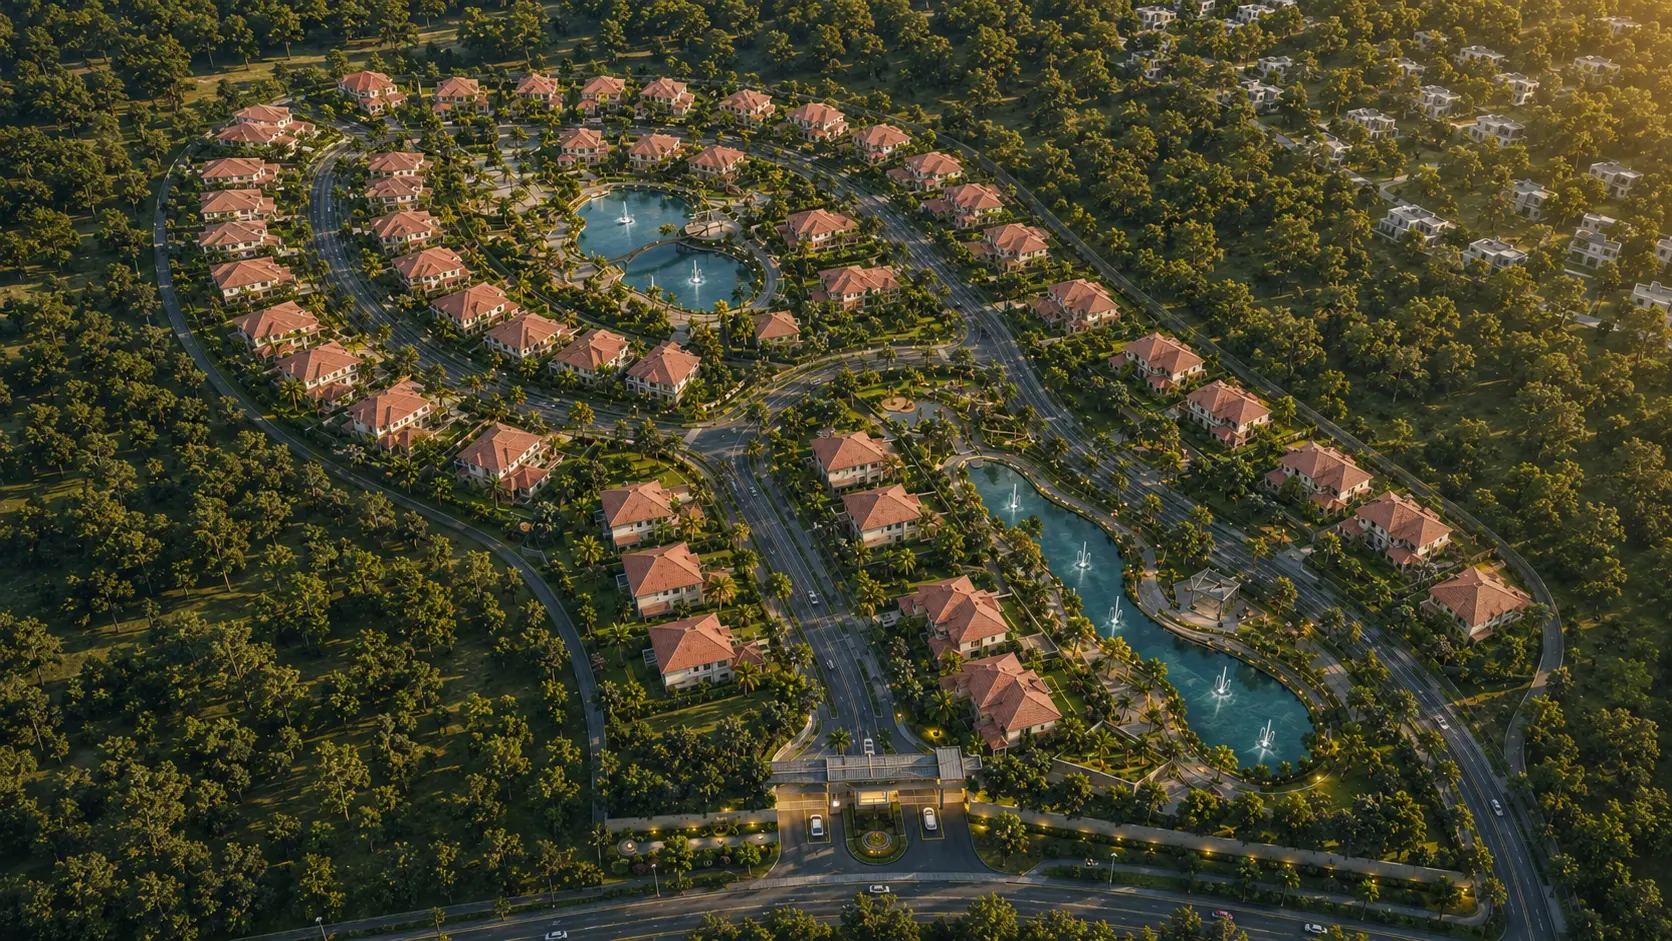
The single most important idea here: separate the primary movement network from the pedestrian and community network. Where these two overlap unnecessarily, streets end up serving cars first and residents second — exactly backwards for a place people are meant to live in. In our concept master plan for a 15-acre villa township in New Chandigarh, villa clusters sit on internal loop roads that branch off a single tree-lined main boulevard, keeping through-traffic off the streets residents actually live on.
Amenity Placement Ideas
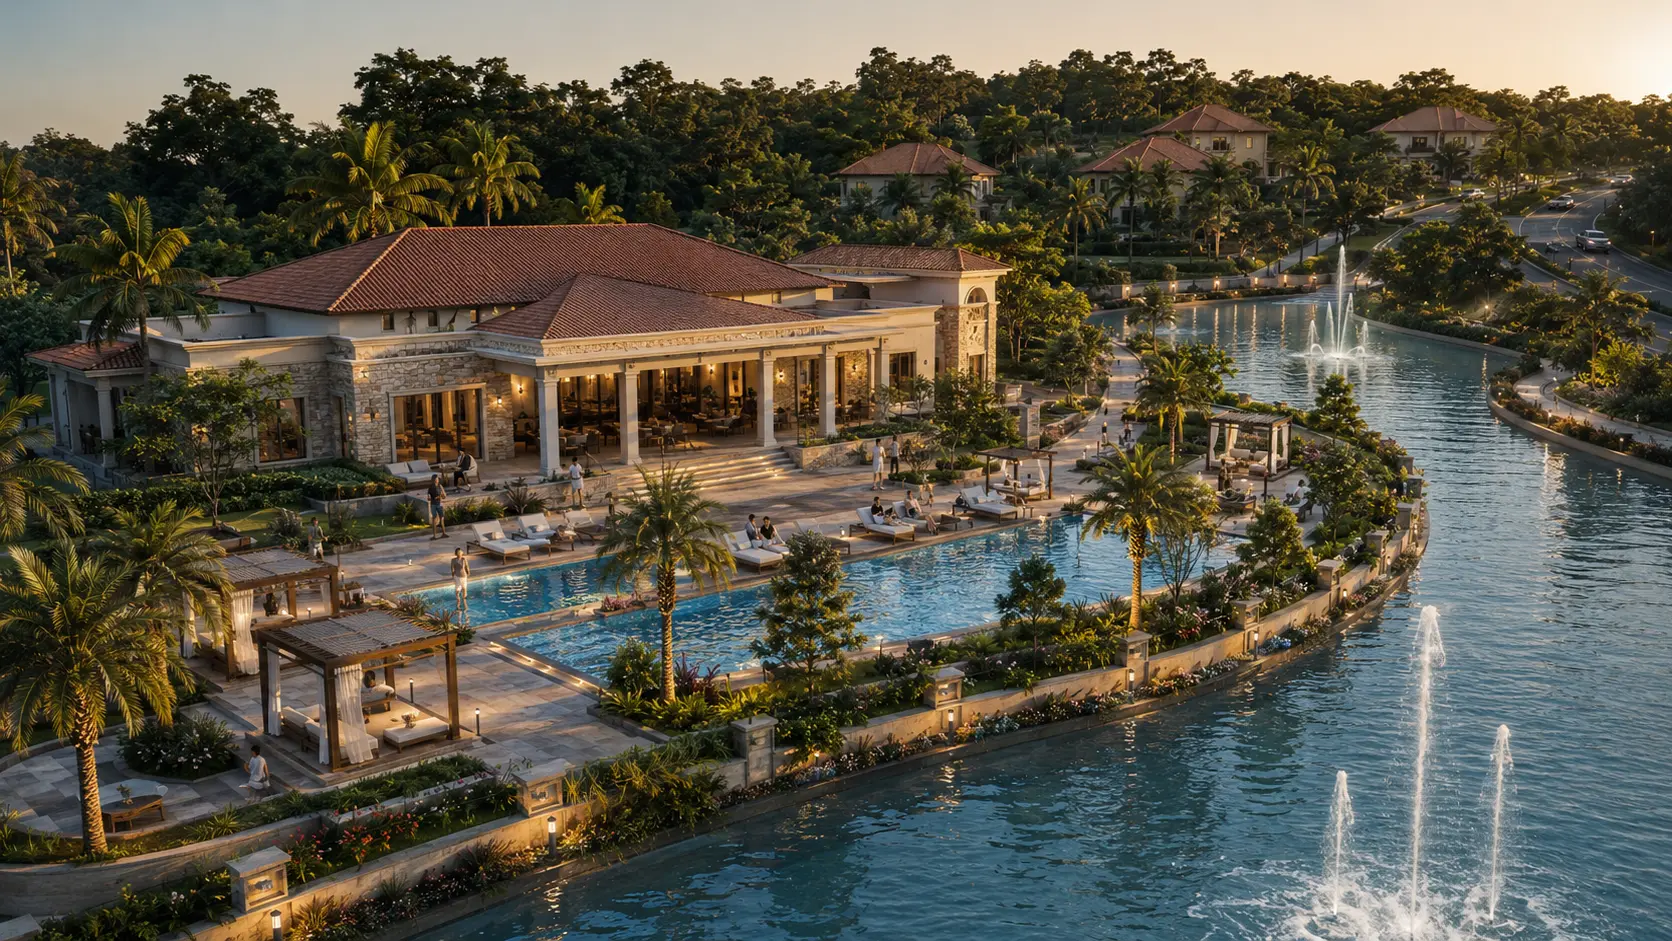
Community amenities — schools, retail, healthcare, community halls — work best placed centrally along main internal roads, within comfortable walking distance of most residential clusters, rather than pushed to the edge of the site as an afterthought. A shared clubhouse or community core, positioned so every residential cluster can reach it easily, does more to create a genuine sense of community than any individual building's architecture.
Green Space as Structure, Not Leftover Land
The most common mistake in township layouts is treating green space as whatever land is left over once plots are drawn. The stronger idea is to design open space first, as the connective structure that links residential clusters, buffers noise and activity between zones, and does practical environmental work — stormwater management, shade corridors, natural drainage — rather than existing purely as decoration.
Most state township policies mandate a minimum open-space percentage for exactly this reason. Treating that requirement as a design opportunity, not a compliance box to tick, is what separates a township that feels genuinely liveable from one that merely meets code.
Frequently Asked Questions
What makes a good township master plan layout?
A good layout separates zones clearly, uses a road hierarchy that avoids through-traffic cutting across residential clusters, places community anchors within comfortable walking distance of most homes, and treats open space as connective structure rather than leftover land.
How should roads be planned in a township?
Using a hierarchy — a main arterial road, secondary roads distributing traffic to clusters, and narrower internal streets prioritising pedestrians. Cul-de-sacs and loop roads within residential clusters reduce speeding and cut-through traffic.
Where should amenities be placed in a township master plan?
Centrally, along main internal roads, within comfortable walking distance of most residential clusters — not pushed to the site's edge. This keeps daily needs close to home and reduces dependence on vehicles for routine trips.
How much green and open space should a township master plan include?
Most state township policies mandate a minimum percentage of total land for parks and open space. It should be treated as connective structure linking residential clusters, and does practical work — stormwater management, shade, and natural buffers between zones.
Design Ideas Are Planning Decisions
Every idea in this guide is really a planning decision in disguise — where zones sit, how roads move, where people gather. Get these decisions right at the master-planning stage and the individual buildings become straightforward; get them wrong and no amount of architectural polish on individual buildings will fix a township that doesn't work as a place to live.
If you own land and want to explore what a master plan could look like for your specific site, talk to our studio. For the full planning process, read our guide on how to plan a township in India.