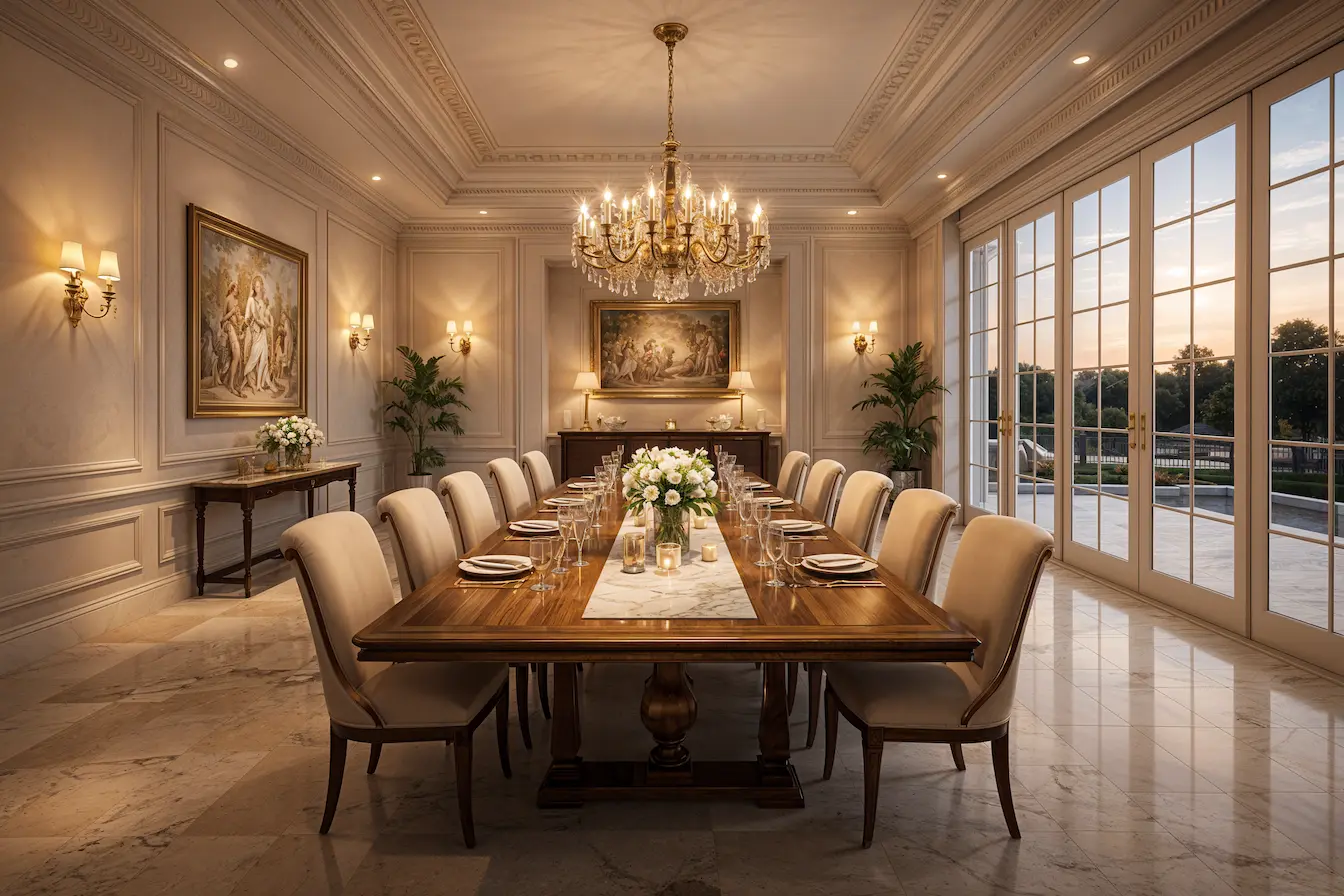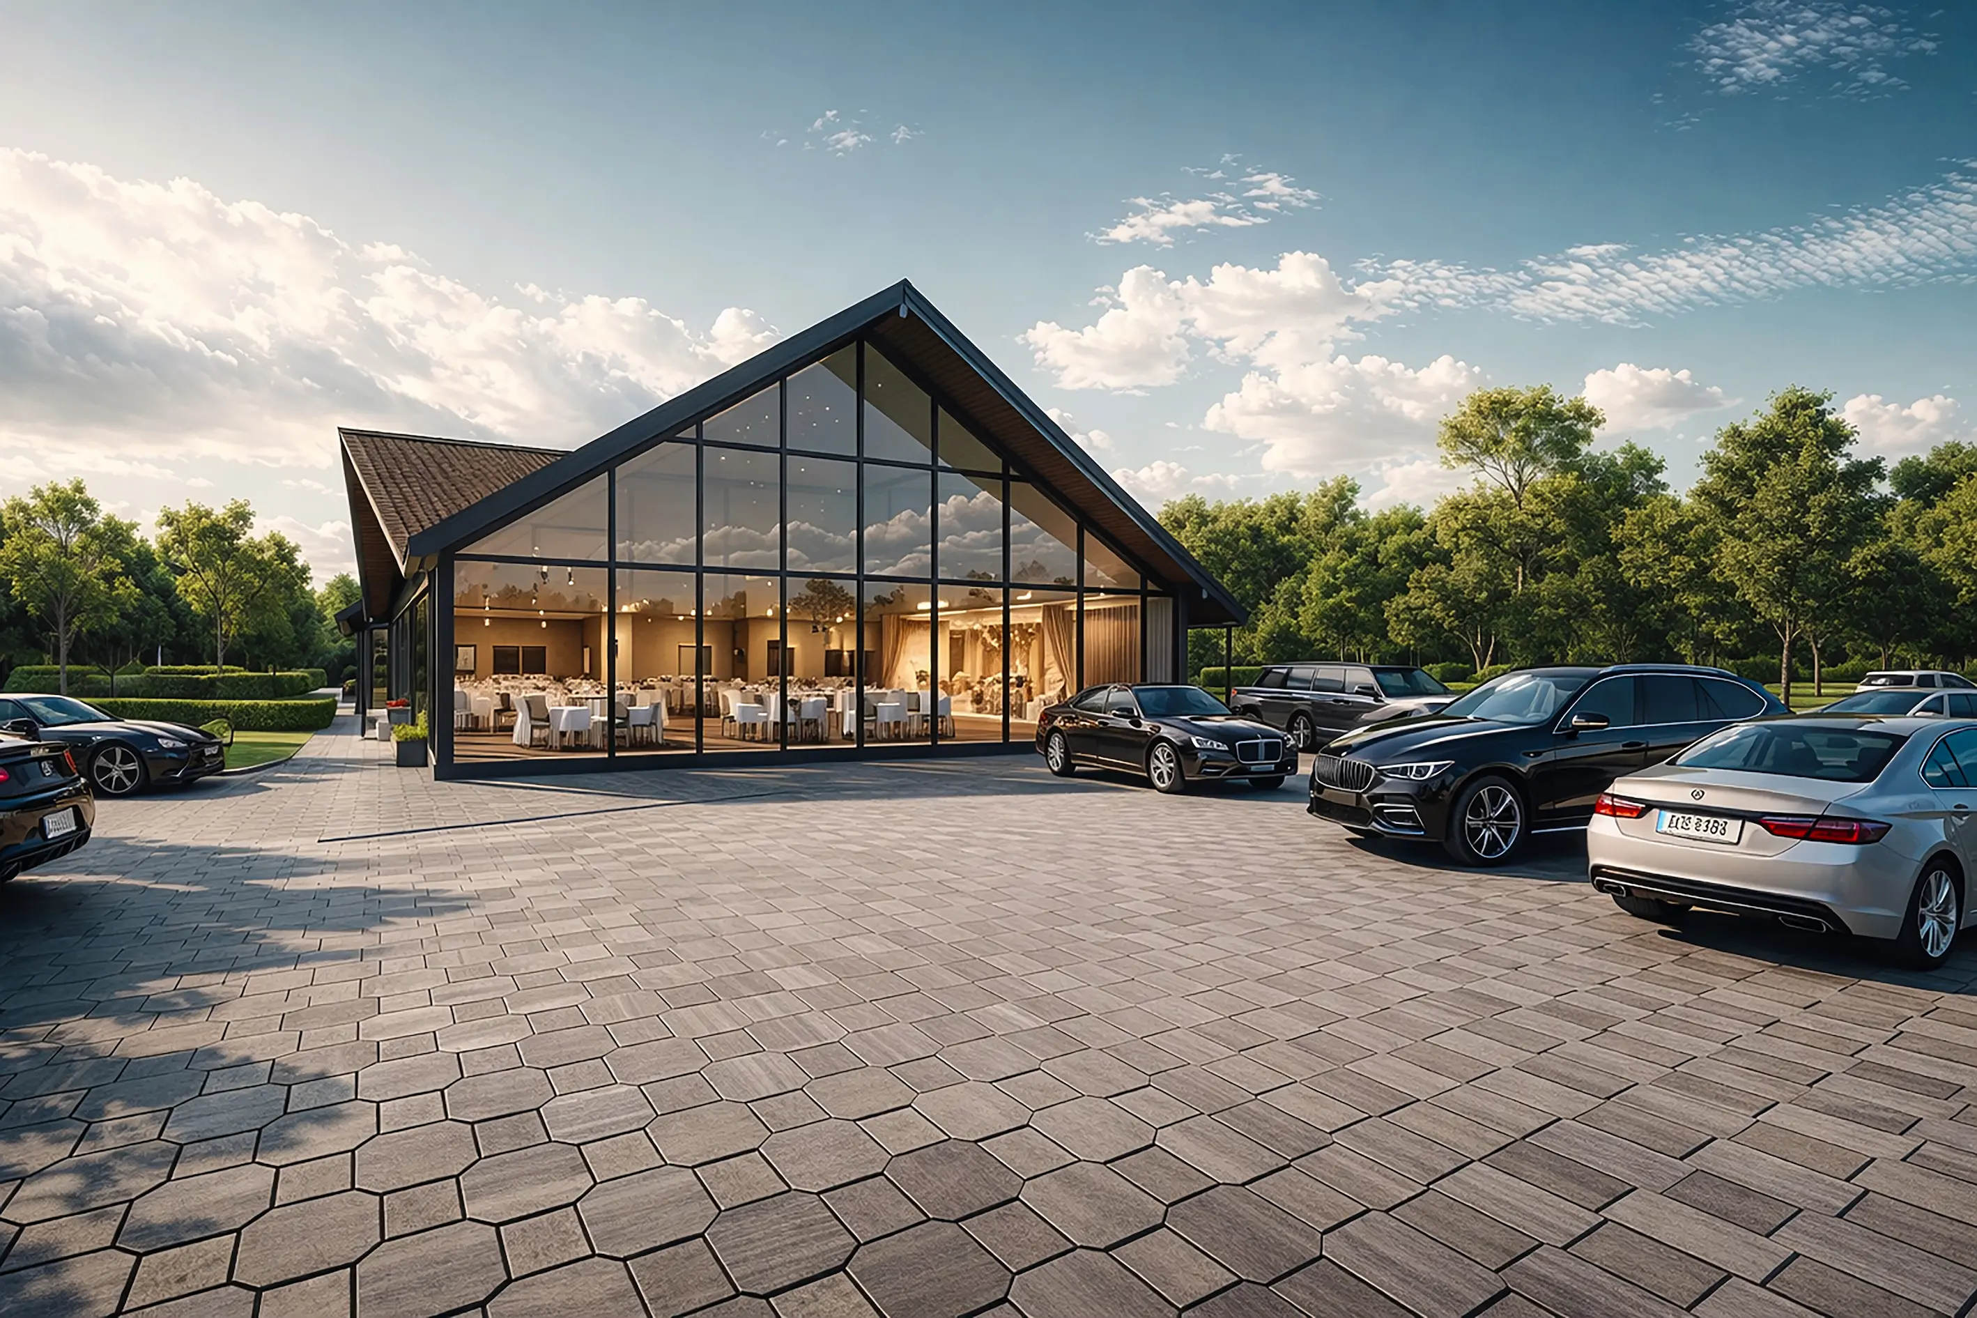
Some homes look dated within a decade. A classic house never does. Built on the same proportions that have defined architecture for two thousand years — symmetry, columns, arches and fine detailing — a classic home carries a sense of permanence and quiet grandeur that trends can't touch. This is a complete guide to classic house design in India in 2026: the styles, the elements that define them, how classic compares with modern, and what a classic home actually costs to build.
Classic house design draws on the architecture of ancient Greece and Rome — and the European traditions that revived it — to create homes built around symmetry, proportion and ornament. In India it most often takes the form of neoclassical, colonial and Mediterranean homes: a balanced facade, a columned entrance, tall windows and detailing in stone or plaster. Below, we break down each style, the elements that make a home read as "classic," and a realistic 2026 cost picture for building one.
What Is Classic House Design?
At its core, classic design is about order. Where a modern home is free to be asymmetric and sculptural, a classic home is composed around a central axis, with elements balanced on either side and proportioned according to rules first laid down in classical antiquity. The vocabulary — columns, pediments, cornices, arches and mouldings — comes from Greek and Roman temples, was revived during the Renaissance, and reached homes worldwide through the neoclassical and colonial movements.
The reason it endures is simple: good proportion never goes out of fashion. A classic facade designed with the right relationships between height, width, window and column reads as elegant whether it was built in 1920 or 2026. That timelessness is exactly why discerning homeowners across India still choose it for the homes they intend to keep for a generation — and why we design so many neoclassical villas for clients who want a residence with genuine presence.
Classic House Design Styles in India
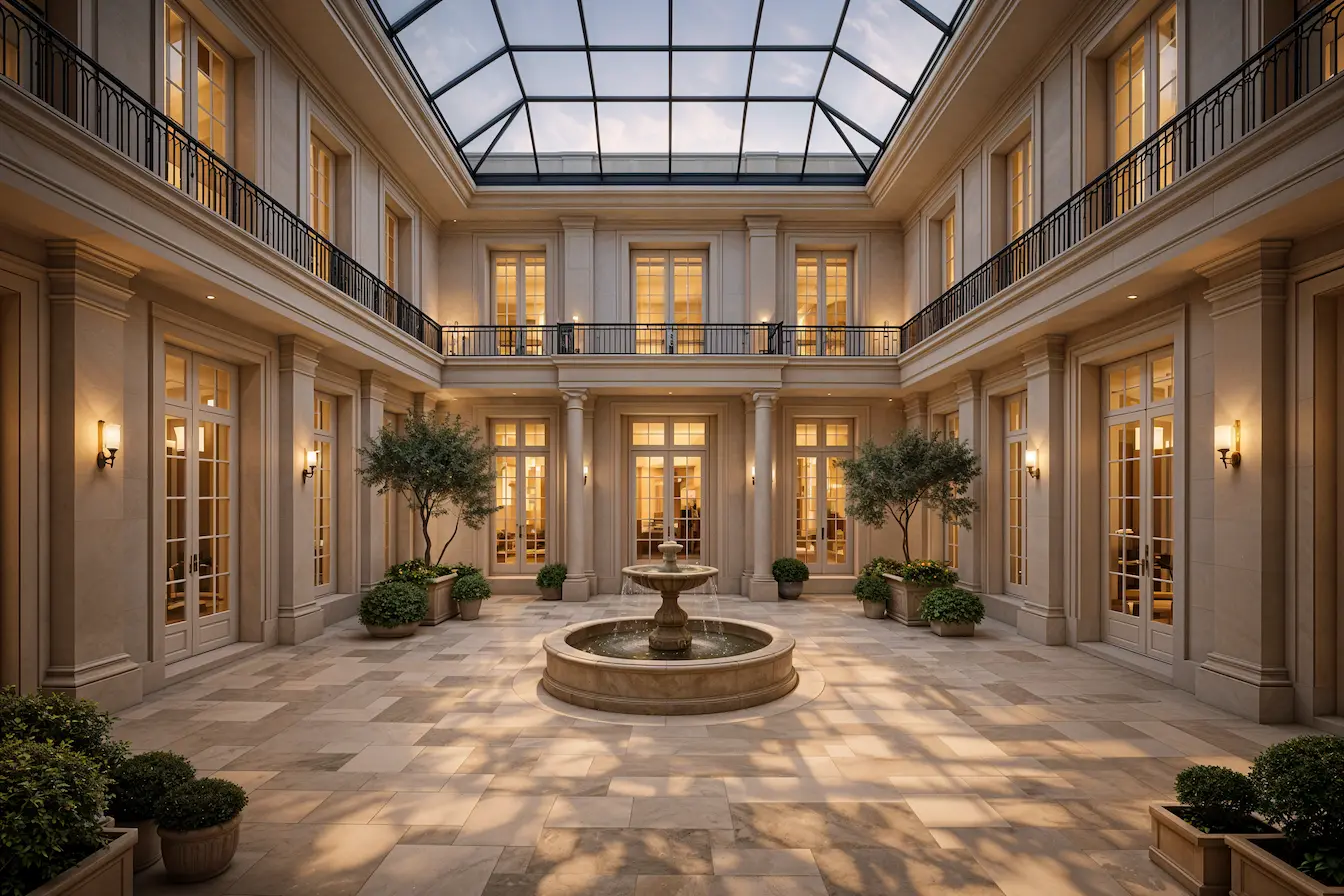
"Classic" is a family of styles, not a single look. These are the ones Indian homeowners ask for most:
1. Neoclassical
The most requested classic style in India today. Neoclassical homes take the clean proportions of classical architecture — symmetry, columns, cornices and restrained mouldings — and apply them at a residential scale, usually in white, cream or light stone. The look is grand but not fussy, which is why it dominates luxury villa design across Delhi NCR.
2. Colonial / British
A legacy of the colonial era and still hugely popular in Lucknow, Kolkata and the hill stations. Colonial homes feature deep verandahs, tall louvered or shuttered windows, high ceilings, sloping tiled roofs and a symmetrical, formal facade — beautifully suited to the Indian climate.
3. Mediterranean
Warm and relaxed rather than formal. Mediterranean homes use rounded arches, textured stucco walls, terracotta-tiled roofs, wrought-iron details and courtyards. The style works especially well for farmhouses and homes with generous outdoor space.
4. Greek Revival
The most overtly "temple-like" classic style, defined by prominent columns and a triangular pediment over a grand portico. It makes a strong statement and is usually reserved for large bungalows and estate homes.
5. Indo-European / Traditional Indian Classic
A hybrid that blends European classical elements with Indian and Mughal detailing — arches, jaalis, domes and courtyards alongside columns and cornices. It produces homes that feel both grand and rooted in their context.
The Key Elements of a Classic House
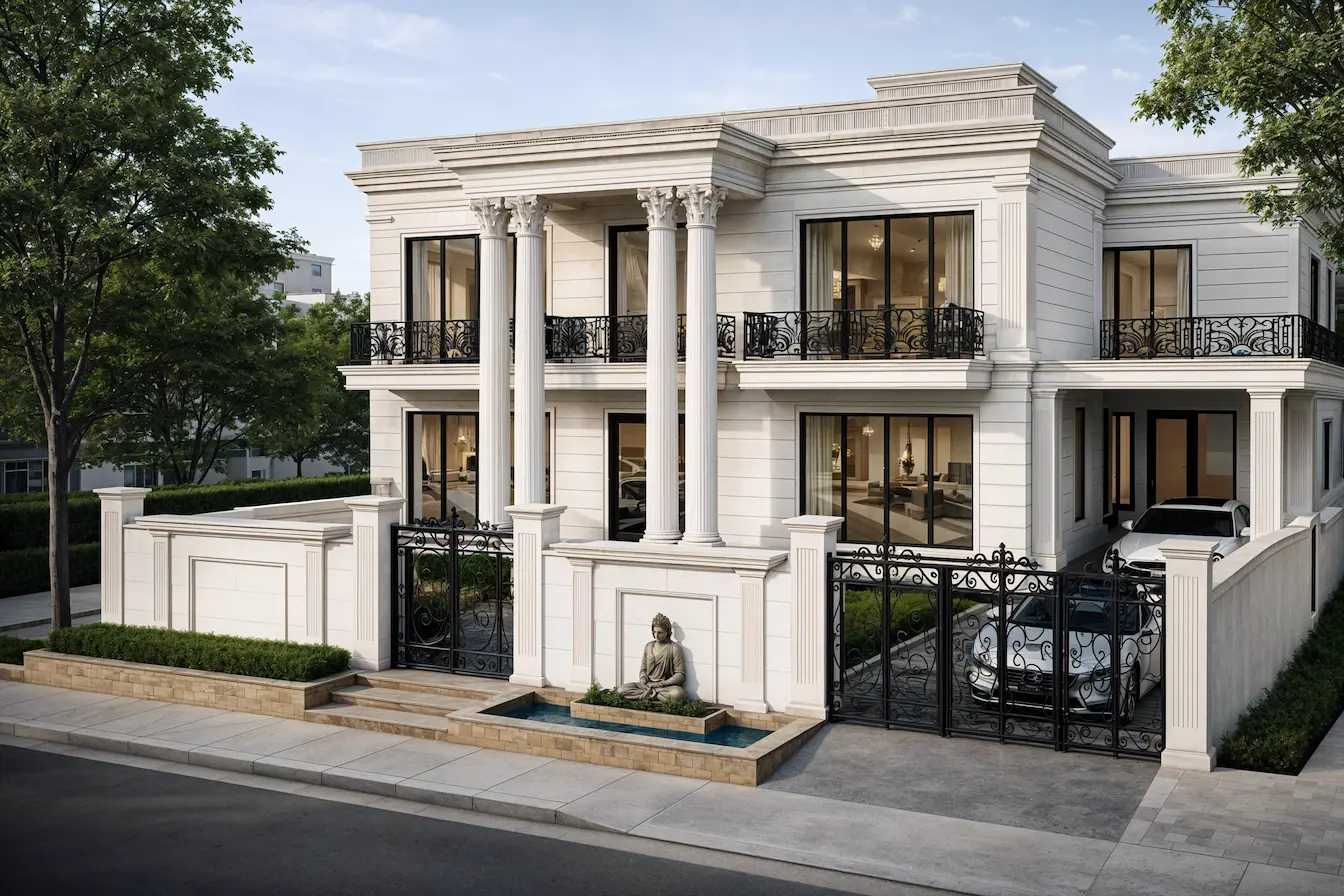
Whatever the specific style, a handful of elements are what make a home read as classic. Get these right — in the right proportions — and the design works; get them wrong and it tips into pastiche.
- Symmetry & proportion — a balanced facade composed around a central entrance is the single most important classic principle. Everything else follows from it.
- Columns — the signature element, in one of the classical orders: Doric (plain and sturdy), Ionic (scrolled capitals) or Corinthian (ornate, leaf-carved). Columns frame the entrance and porticos.
- Pediments — the triangular gable above an entrance or window, the most recognisable nod to the classical temple front.
- Arches & porticos — arched openings and a covered, columned entrance porch that gives the home a grand, welcoming threshold.
- Mouldings & cornices — the decorative bands, trims and crown detailing around rooflines, windows and doors that give a classic facade its richness.
- Tall, ordered windows — large, vertically proportioned windows placed in a regular rhythm, often with shutters or fine grille work.
- A grand entrance — a tall, often double-height doorway, frequently approached by steps and framed by columns.
- Natural materials — marble, sandstone, plaster and natural stone, in a restrained palette of whites, creams and warm neutrals.
"A classic home isn't about adding the most ornament — it's about getting the proportions right and then detailing with restraint. The columns, the cornice, the rhythm of the windows: when those relationships are correct, the house feels effortless. When they're forced, no amount of decoration saves it."
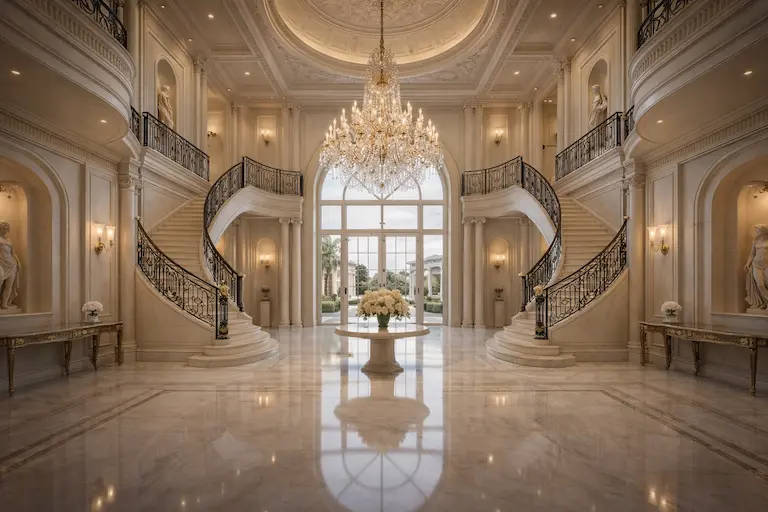
Classic House Elevation & Exterior Design
The elevation — the face the house presents to the street — is where classic design lives or dies. A successful classic elevation is built on a clear hierarchy: a symmetrical composition, a clearly marked central entrance, and detailing that reduces in richness from the entrance outward.
Key moves that make a classic elevation work:
- A strong central axis — the entrance, often with a portico or pediment, anchors the facade with matching elements on either side.
- A defined base, middle and top — a solid plinth, the main storeys, and a crowning cornice or parapet, echoing the classical column's base–shaft–capital logic.
- A restrained palette — whites, creams and stone tones, with detailing picked out in subtle contrast rather than bold colour.
- Balustrades and railings — stone or wrought-iron balustrades to balconies, terraces and steps reinforce the classical language.
If you're working through your facade options more broadly, our guide to front elevation design ideas covers the full range of styles beyond classic, our piece on duplex house design and elevations is a useful companion, and our guide to house construction cost in Noida covers how facade choices feed into the overall build budget.
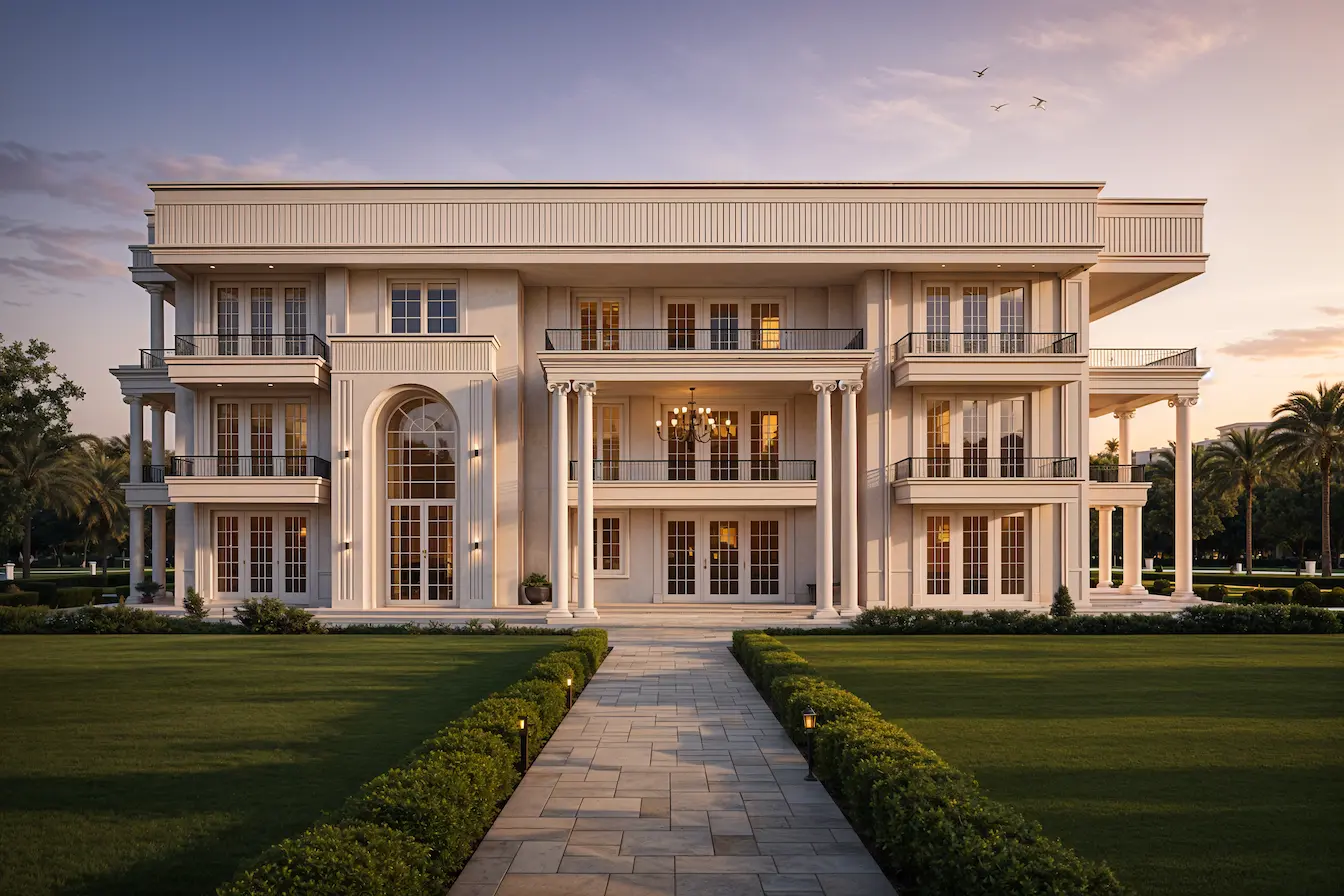
Classic Home Interior Design
A classic exterior calls for an interior that continues the language — though the strongest homes today pair a classic shell with interiors that are rich but not heavy. The hallmarks of a classic interior:
- High ceilings and, often, a double-height entrance or living volume that gives the home its sense of grandeur.
- Marble and natural stone flooring, frequently with inlay or border patterns in the formal rooms.
- Wall panelling, cornices and ceiling mouldings that carry the classical detailing indoors.
- Statement lighting — chandeliers and wall sconces that suit the scale of the rooms.
- A warm, layered palette — creams, golds, deep woods and muted jewel tones rather than stark contrasts.
- Symmetry indoors too — balanced furniture arrangements and framed views that mirror the discipline of the facade.
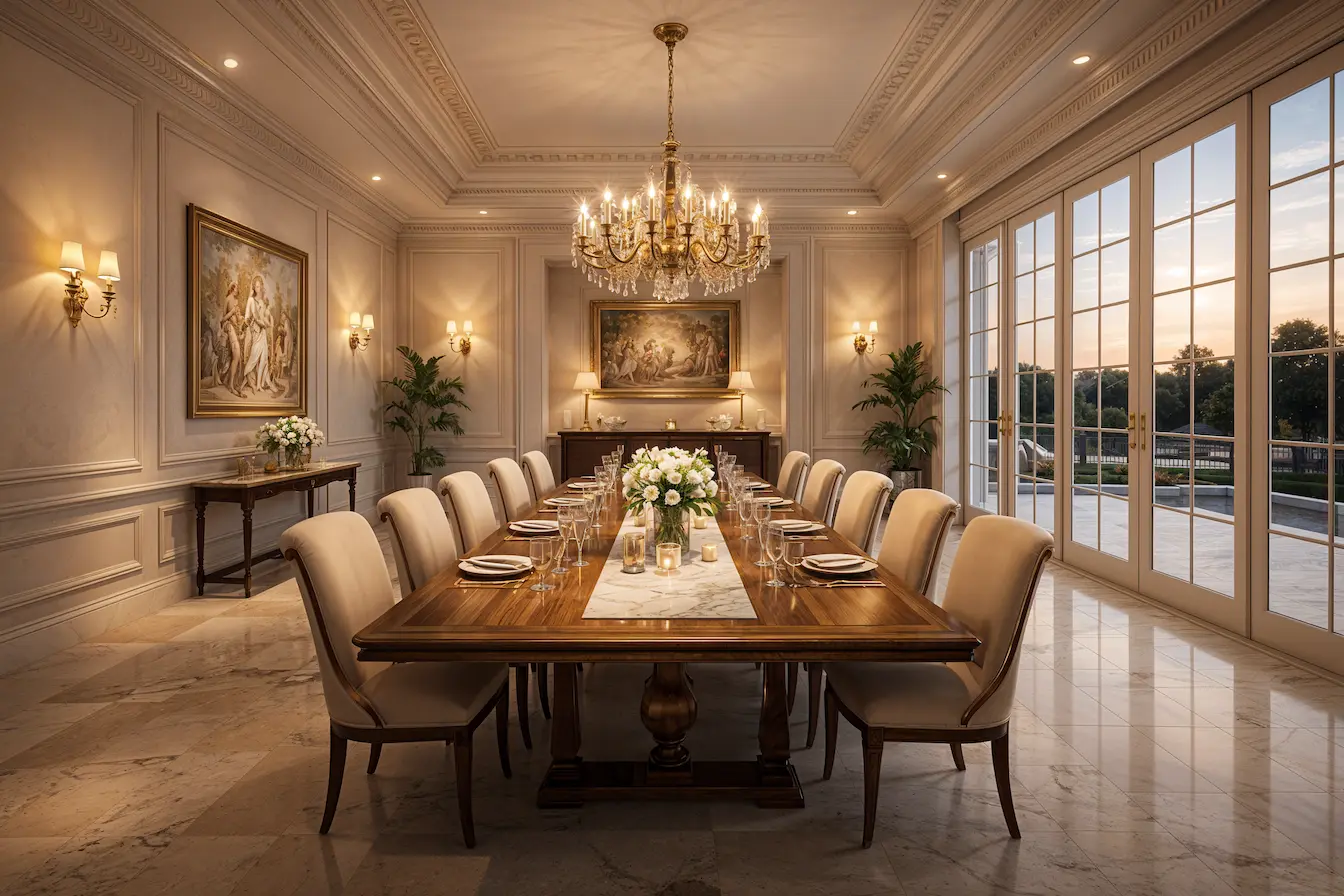
For a full picture of what finishing a home to this standard involves, see our guides to villa interior design cost and the broader home interior design cost in Noida — classic interiors sit at the premium end of both because of the stone, panelling and bespoke joinery involved.
Classic vs Modern vs Contemporary-Classic
One of the most common questions we hear is whether to build classic or modern. They're driven by different philosophies:
| Aspect | Classic | Modern |
|---|---|---|
| Form | Symmetrical, formal | Asymmetric, sculptural |
| Ornament | Columns, mouldings, arches | Minimal, clean lines |
| Materials | Marble, stone, plaster | Concrete, glass, steel |
| Windows | Tall, ordered, framed | Large, frameless glass |
| Roof | Cornice, parapet or sloped | Flat, often hidden |
| Feel | Timeless, grand | Sleek, of-the-moment |
Increasingly, the answer isn't one or the other. Contemporary-classic — a classical, symmetrical facade with restrained, cleaner detailing wrapped around a more open, modern interior plan — is the fastest-growing direction we design in. It delivers the timeless presence of a classic home without the maintenance and heaviness of full ornamentation, and it's worth discussing with your architect before you commit to a direction. Our guide on why hiring an architect for a new home matters explains how that conversation shapes the whole project.
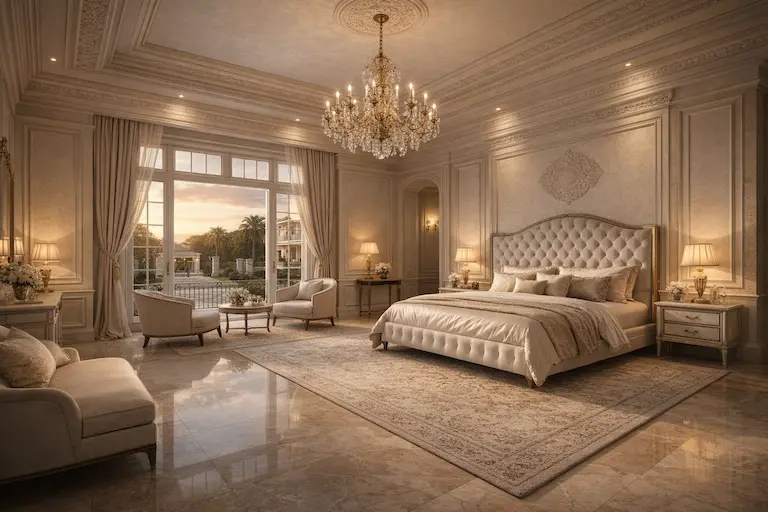
Classic House Design Cost in India (2026)
A classic home costs more to build than a plain one — not because of the basic structure, but because of the columns, cornices, mouldings, arches and stone detailing that define the style. As a rule of thumb, a classical facade and detailing add roughly 15–30% over an equivalent plain elevation. Here are realistic 2026 construction rates, inclusive of the classical facade:
| Build Quality | Cost / Sq Ft | What It Covers |
|---|---|---|
| Standard Classic | ₹2,000–2,800 | Symmetrical facade, plaster mouldings, basic columns |
| Premium Classic | ₹2,800–4,000 | Stone cladding, detailed cornices, portico, balustrades |
| Luxury Classic | ₹4,000–6,000+ | Marble & carved stone, bespoke columns, full ornamentation |
For a typical 3,000 sq ft classic home, that translates to roughly ₹60–84 lakh for a standard build, ₹84 lakh–1.2 crore for premium, and ₹1.2 crore and up for a luxury classical home. These are construction figures for the structure and facade — interiors are budgeted separately, and classic interiors sit at the higher end given the stone, panelling and joinery involved.
What pushes a classic home up or down within these bands:
- Stone vs plaster detailing — carved natural stone columns and cornices cost far more than cast or plaster equivalents that read similarly from the street.
- Extent of ornamentation — a restrained, well-proportioned facade is both more elegant and more economical than one loaded with detail.
- Marble selection — Indian marble versus imported Italian is one of the biggest single swings in a luxury classic budget.
- Size and number of columns and arches — each is a craft item, so quantity drives cost.
How to Get a Classic House Design Right
The difference between a classic home that looks effortless and one that looks overdone almost always comes down to discipline. The principles that consistently deliver the better result:
- Start with proportion, not ornament — lock the symmetry, the rhythm of the windows and the relationship of the elements before adding any detail.
- Edit the detailing — choose a few well-executed classical elements over many. Restraint reads as confidence.
- Respect the classical orders — if you use columns, get the proportions and capitals right; half-correct classical detail is what makes a home look like an imitation.
- Invest in materials at the entrance — concentrate the best stone and craft where it's seen most, and simplify elsewhere.
- Design exterior and interior together — so the classical language flows from the facade through the entrance into the rooms as one coherent home.
- Work with an architect who designs in the style — classic design is rule-based, and the rules reward experience.
This is precisely the kind of work our studio specialises in — designing classic and neoclassical homes end to end, from the elevation to the interiors. You can see our approach on our luxury villa architects page and across our work as architects in Noida and the wider NCR.
Frequently Asked Questions
What is classic house design?
Classic house design is an architectural style rooted in ancient Greek and Roman architecture — symmetry, columns, pediments, arches and decorative mouldings. In India it most often appears as neoclassical, colonial and Mediterranean homes, with a symmetrical facade, a grand columned entrance, tall windows and ornamental detailing in stone or plaster. Its appeal is timelessness: a well-proportioned classic home stays elegant for decades.
What are the main classic house design styles in India?
The most popular are Neoclassical (clean classical proportions with columns and cornices), Colonial / British (verandahs, tall windows, sloping roofs), Mediterranean (arches, stucco, terracotta tiles), Greek Revival (pediments and prominent columns), and Indo-European or traditional Indian classic homes that blend colonial and Mughal elements. Neoclassical is currently the most requested style for luxury villas across Delhi NCR.
What is the difference between classic and modern house design?
Classic design is built on symmetry, ornamentation and traditional materials — columns, mouldings, arches, marble and stone — for a timeless, formal look. Modern design favours clean lines, minimal ornament, large glass openings and an asymmetric, function-led layout. Many homeowners now choose a contemporary-classic blend: a classical, symmetrical facade with restrained detailing and a more open, modern interior.
How much does a classic house design cost to build in India?
A classic or neoclassical home typically costs ₹2,000–2,800 per sq ft for a standard build, ₹2,800–4,000 per sq ft for premium, and ₹4,000–6,000+ per sq ft for luxury, including the classical facade. Classic homes carry roughly a 15–30% premium over a plain elevation because of the columns, cornices, mouldings and stone detailing. Interiors are budgeted separately.
Is classic house design still popular in 2026?
Yes. While much of urban India builds modern, classic and neoclassical design remains highly sought after for luxury villas, bungalows and farmhouses — especially in Delhi NCR, Lucknow and Jaipur — where buyers value a grand, timeless presence. The strongest current trend is contemporary-classic: classical proportions paired with cleaner detailing and modern interiors.
A Home Built to Outlast Trends
The enduring appeal of classic house design is that it doesn't chase the moment — it's built on proportions that have looked right for two thousand years and will look right for the next fifty. Whether you lean fully neoclassical or toward a contemporary-classic blend, the recipe is the same: get the symmetry and proportion right first, detail with restraint, and invest in genuine materials where they're seen most. Do that, and you get a home with quiet, lasting grandeur — not a costume.
If you're planning a classic or neoclassical home and want it designed properly — from a balanced elevation to coordinated interiors — talk to our studio. We design and deliver classic homes, villas and bungalows across Noida, Greater Noida and the wider Delhi NCR region.