The front elevation is the one part of a house every visitor, neighbour and buyer judges before they've seen a single room inside. Get it right and it quietly does its job for decades. Get it wrong and no amount of interior work fully fixes the first impression.
This guide covers the front elevation styles working well for Indian homes right now, what actually drives elevation cost up or down, and how to think about a facade that looks good today and still looks good in ten years — not just at handover.
What a Front Elevation Actually Is
The front elevation is the exterior face of a house as seen from the street — its overall form, the placement and proportion of windows and doors, the materials and textures used, and the detailing around the entrance. It is shaped by decisions made early in the design process, not applied afterward: window positions follow the room layout behind them, and a portico or balcony has to work structurally, not just visually.
That is also why an elevation designed after the structure is already built rarely looks as resolved as one designed alongside it from day one — a point our guide to why a custom architect matters for a new build covers in more depth.
Front Elevation Styles Working Well Right Now
A handful of styles dominate current Indian residential design, each suited to a different kind of plot, budget and maintenance appetite:
Contemporary & Minimalist
Clean lines, balanced proportions and restrained detailing — larger windows, simple massing, and a material palette kept to two or three tones. This is the lowest-maintenance option and ages well because it doesn't depend on a trend staying fashionable.
Glass & Large Glazing
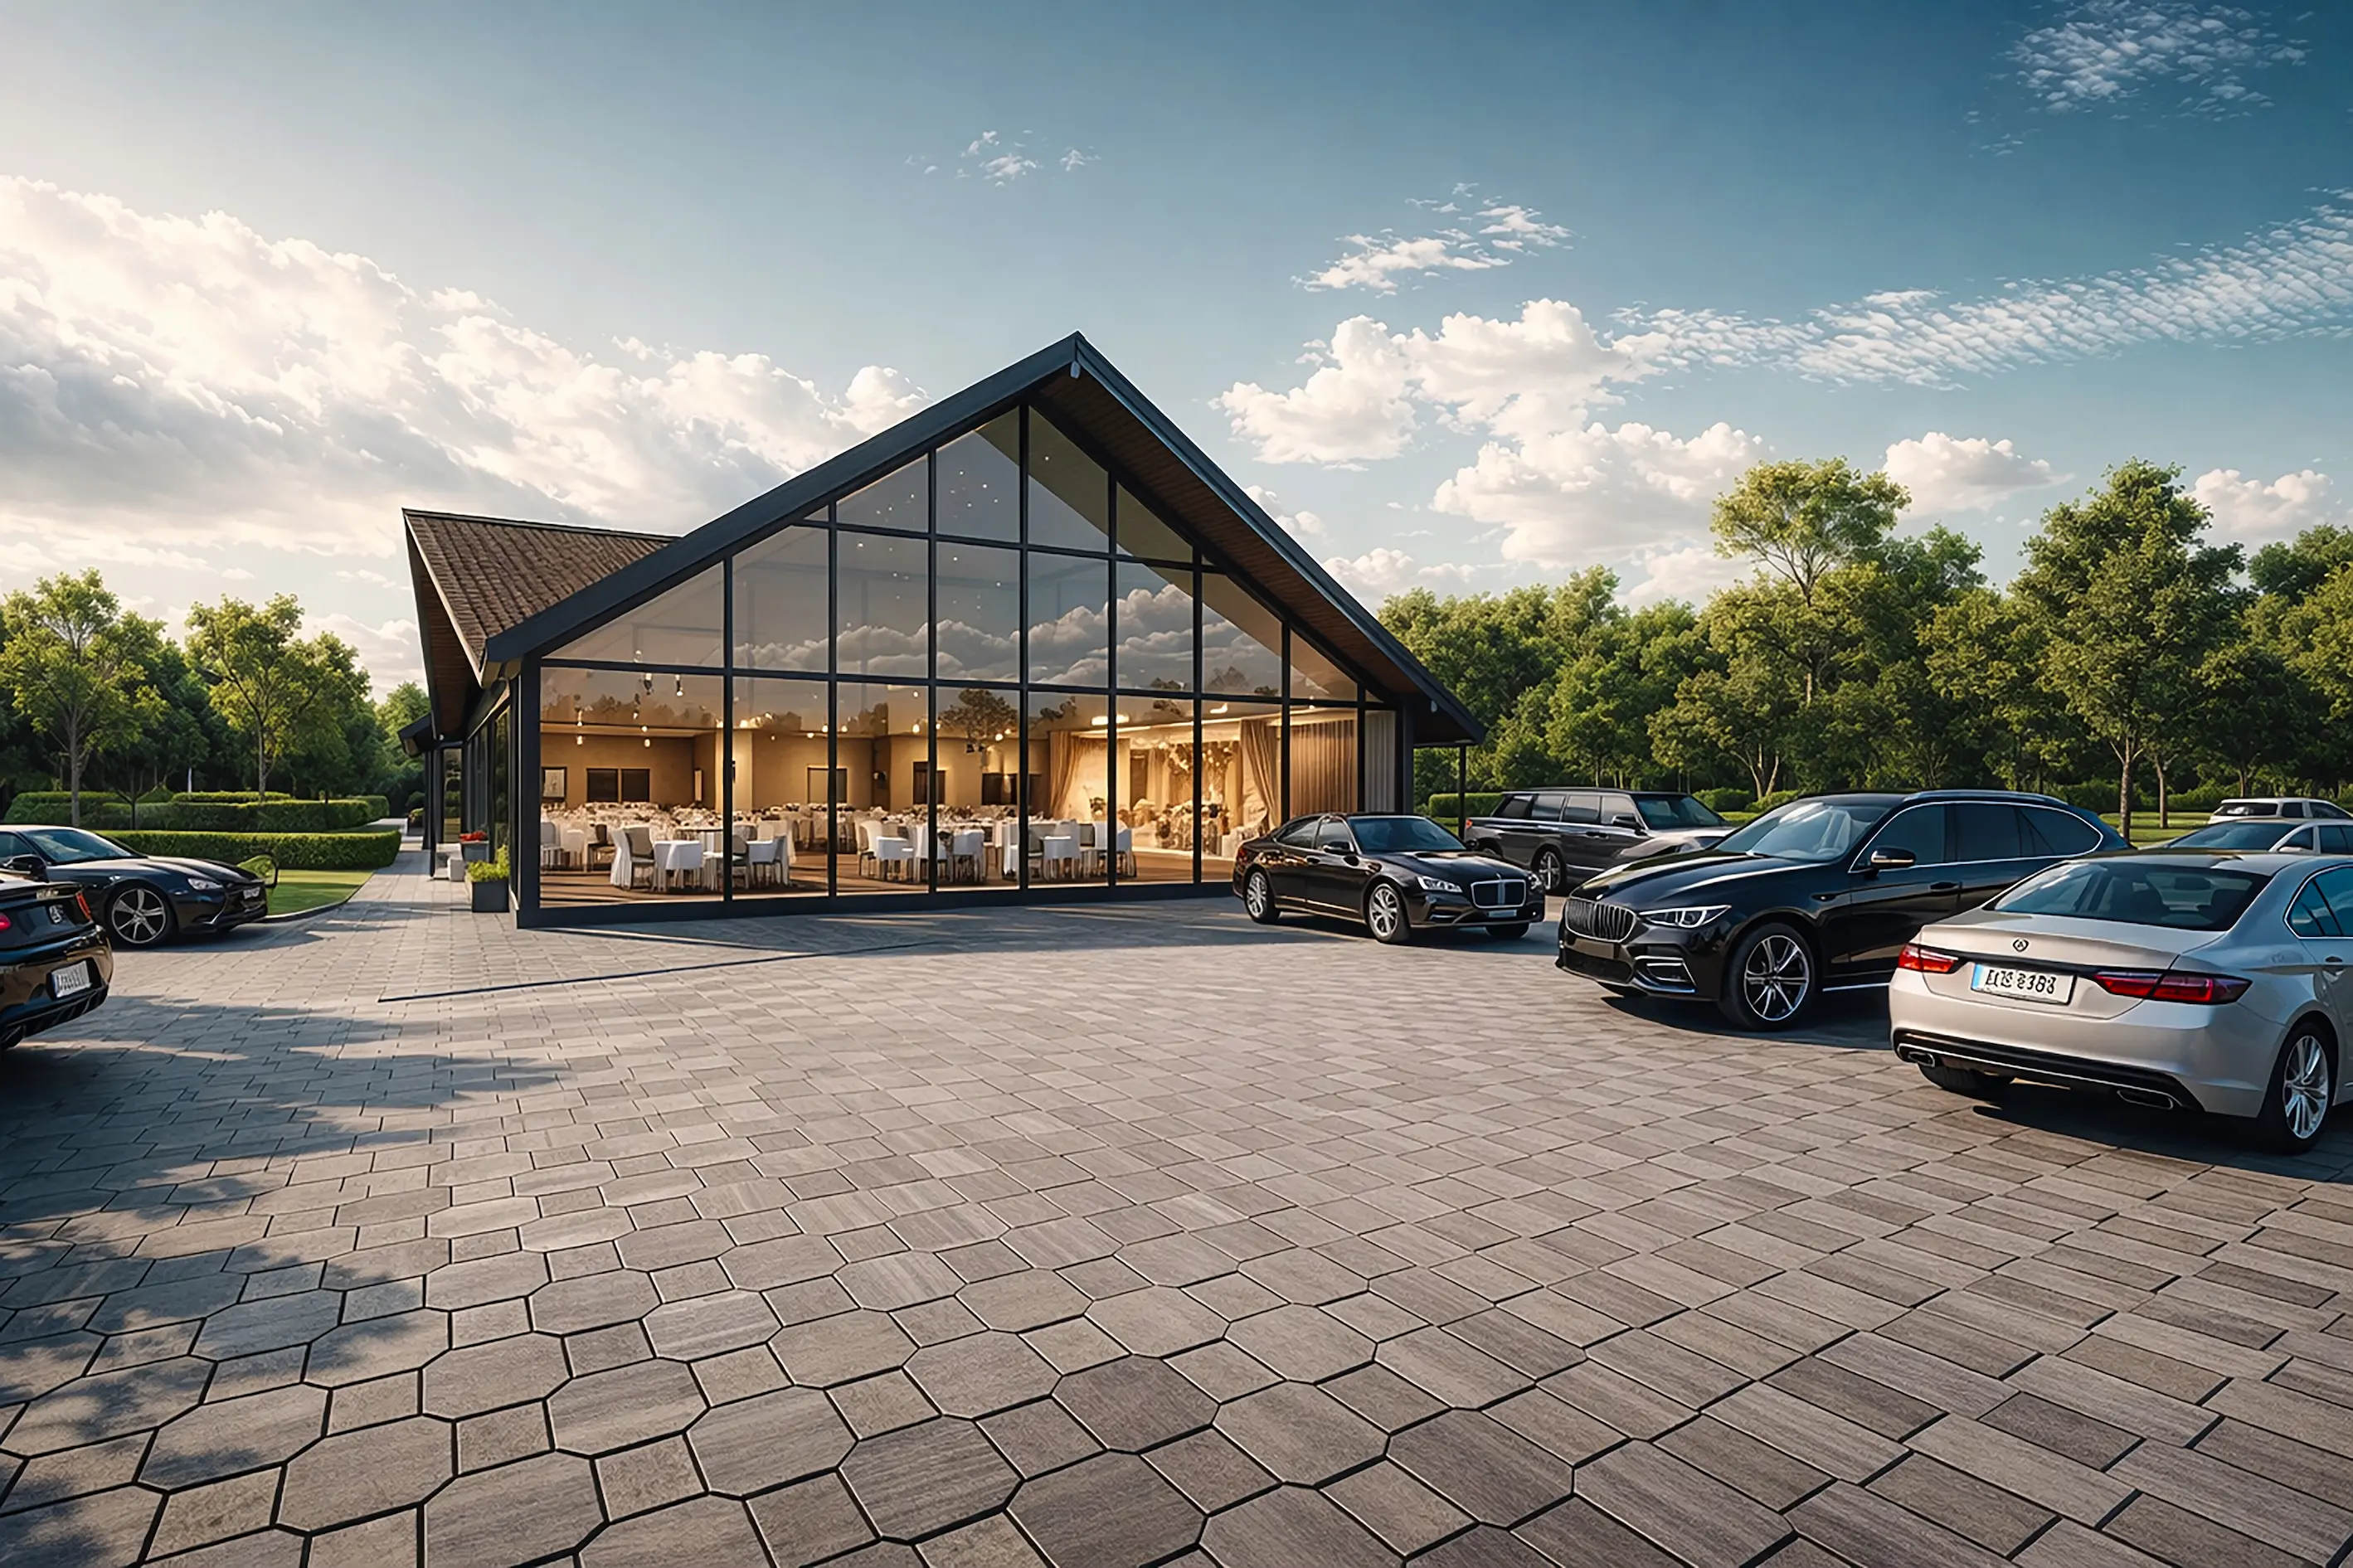
Extensive glazing on the front face brings in natural light and reads as contemporary and open. It needs careful orientation and shading design in North India's summer heat, so glazing decisions should be made with the sun path in mind, not just the view from the street.
Stone Cladding & Textured Facades
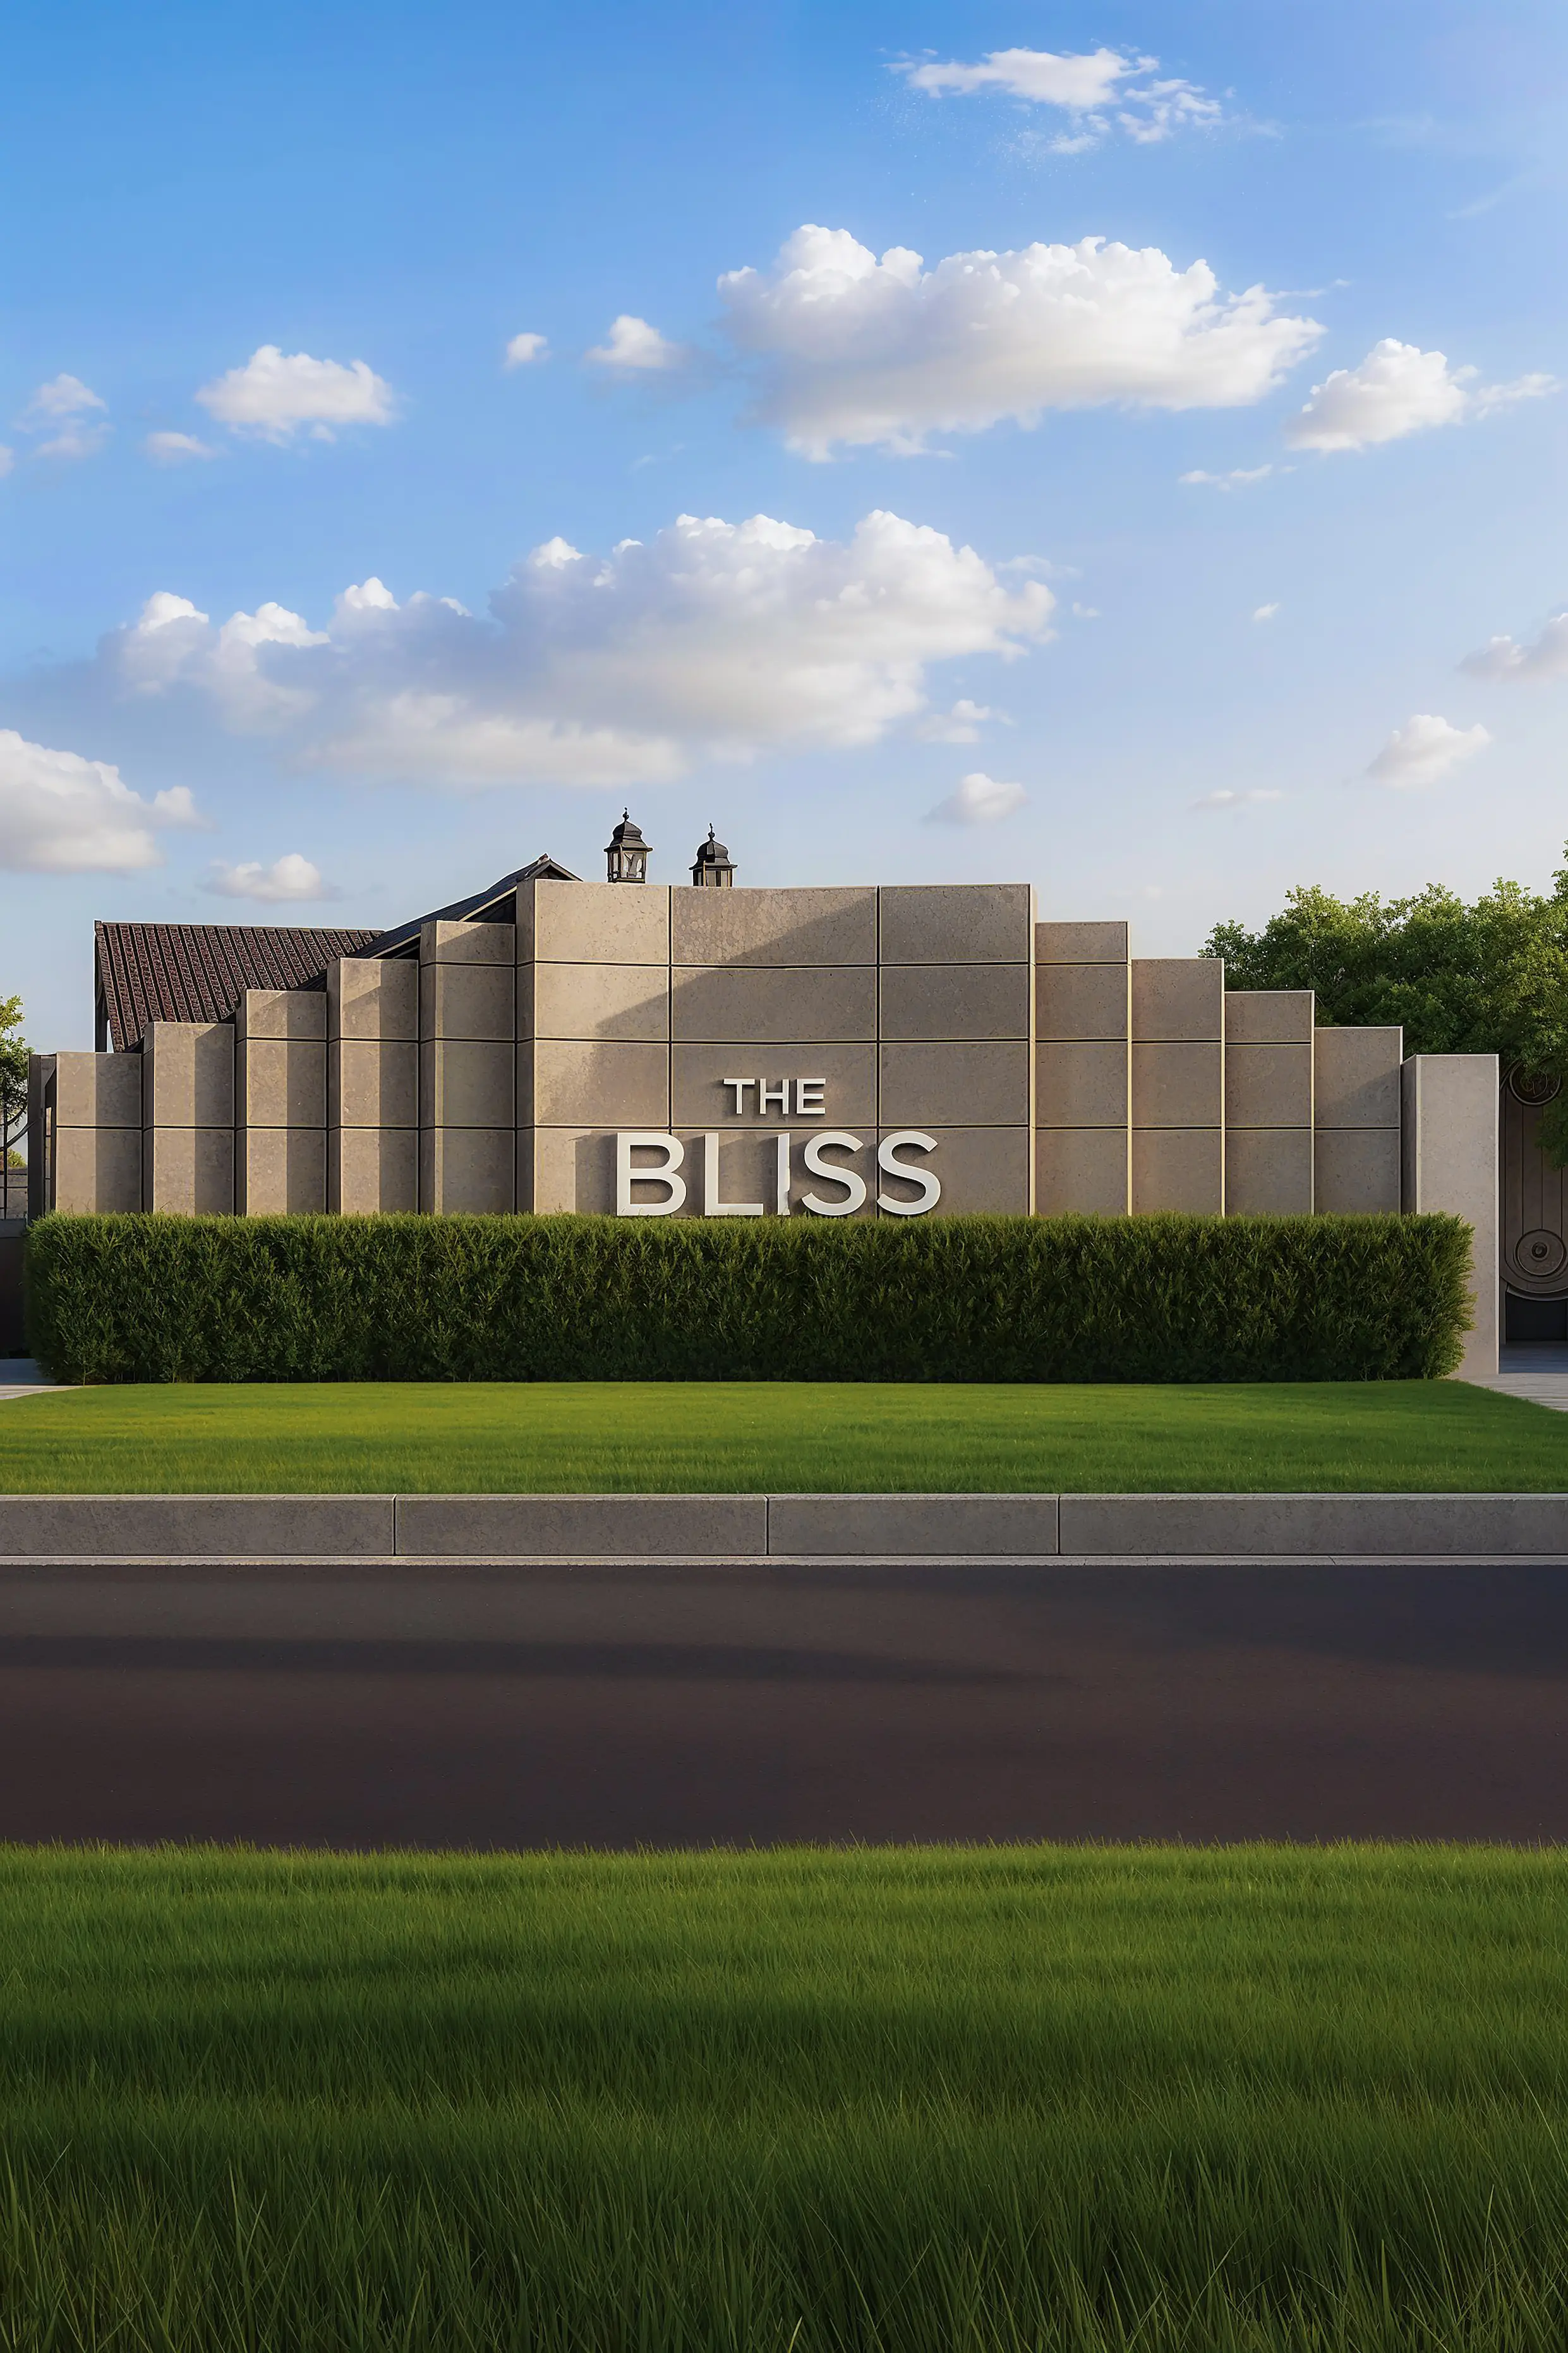
Natural or engineered stone cladding adds depth, warmth and a sense of permanence that a flat plastered wall can't match. It costs more than paint but resists weathering far better over time, which matters in Delhi NCR's dust and heat cycles.
Classic & Neoclassical
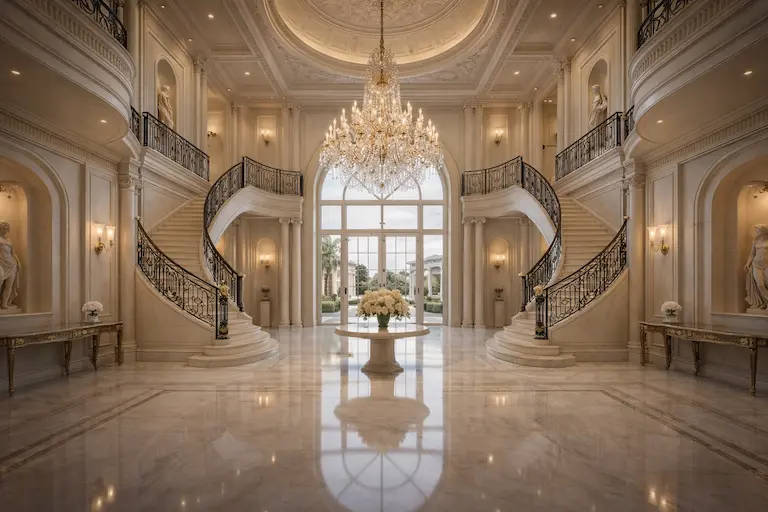
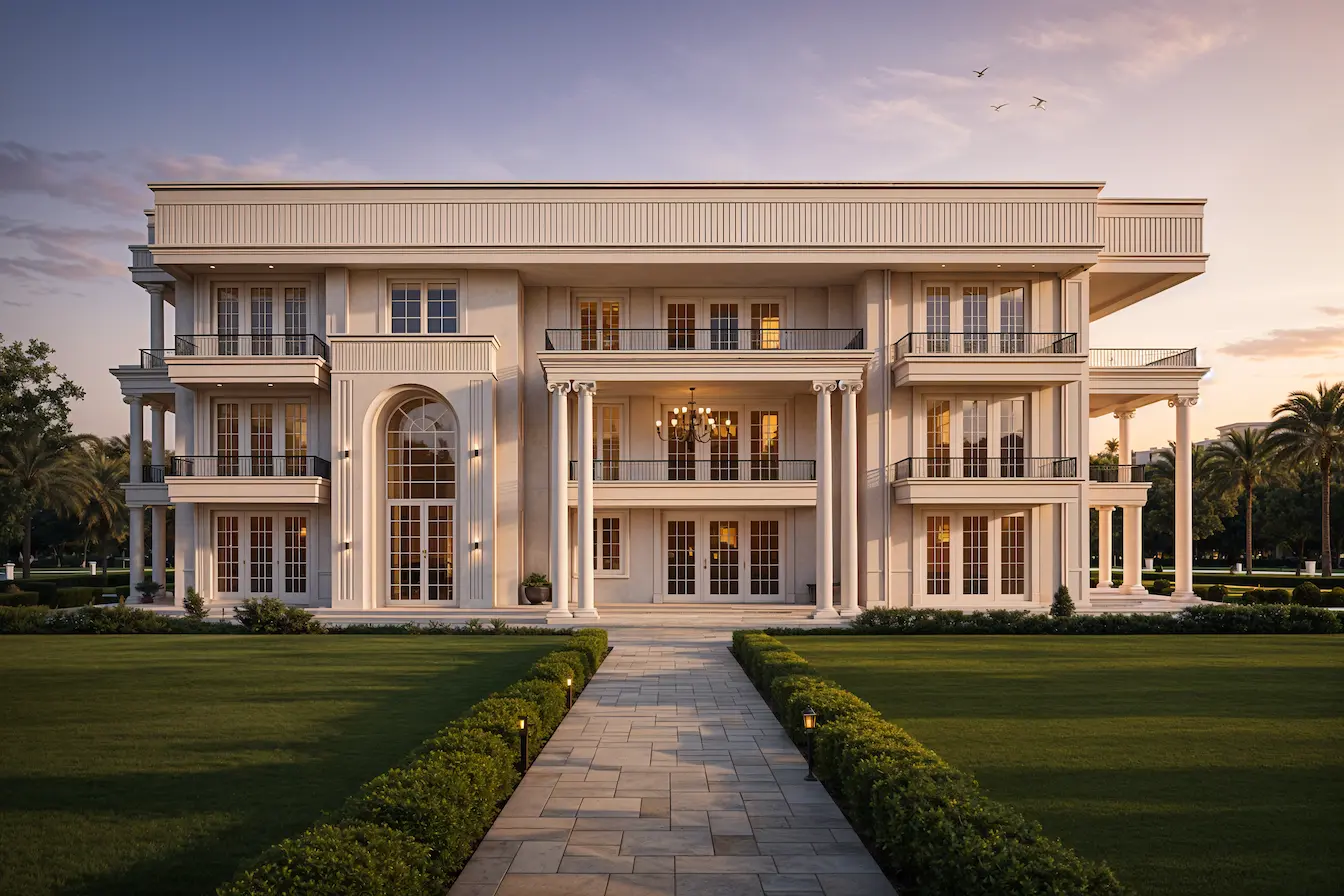
Columns, cornices and symmetrical composition for a grander, more traditional look. This is the most detailed and highest-cost style — our dedicated guide to classic house design and elevation covers it in full.
What Drives Front Elevation Cost
Elevation design — the drawings, 3D visualisation and detailing — is normally part of your architect's overall design fee rather than billed as a separate line item. What actually changes your construction cost is the facade treatment you choose:
| Elevation Treatment | Relative Cost Impact | Typical For |
|---|---|---|
| Plain plaster & paint | Baseline | Budget builds, minimalist facades |
| Textured paint / minor detailing | +5-10% | Contemporary homes wanting some depth without cladding cost |
| Stone cladding / glazing-heavy facade | +10-20% | Mid-to-premium homes prioritising a richer street presence |
| Classical facade — columns, cornices, mouldings | +15-30% | Neoclassical and colonial-style homes |
These are premiums over an equivalent plain elevation on the same structure — consistent with the figures in our house construction cost guide, where design complexity generally adds 15-25% and a full classical facade 15-30%. Materials, detailing quality and how much of the facade is treated (just the front face vs. wrapping the sides) are what move you within each band.
Who Should Design Your Elevation
An elevation should be designed by a qualified architect alongside the floor plan, not applied to a finished structure as decoration. The reasons are structural as much as aesthetic:
- Window and door placement has to satisfy the rooms behind it, not just the facade composition.
- Load-bearing elements — columns, cantilevered balconies, large openings — need structural sign-off, not just a rendering.
- Municipal approval drawings in Noida, Delhi, Ghaziabad and Greater Noida must be prepared and stamped by a Council of Architecture-registered architect.
- Orientation and sun path determine how much glazing a facade can carry before it becomes a cooling-cost problem in NCR's summer.
A contractor working from a catalogue plan can apply a facade style, but usually can't make these structural and layout trade-offs — the same distinction we cover in our guide to custom architectural services vs a builder's plan.
Redesigning an Existing Front Elevation
A facade renovation can meaningfully change how a house reads from the street without touching the interior layout at all — new cladding, reworked window openings, a redesigned porch or portico, and updated exterior lighting and landscaping. It's typically far less disruptive and less costly than an interior renovation, and it's often the single highest-impact improvement for a home's resale value.
"A simple elevation done well outperforms a flashy, expensive facade in every way that matters — curb appeal, comfort, and how well it ages. The goal isn't to impress for one photo; it's to still look right in ten years."
Frequently Asked Questions
What is a front elevation in house design?
The front elevation is the exterior face of a house as seen from the street — its overall form, window and door placement, materials, textures and detailing. It is the single biggest factor in a home's first impression and, over time, its resale value.
What are the most popular front elevation designs right now?
The most popular styles for Indian homes currently are contemporary and minimalist elevations with clean lines and larger glazing, stone or textured-cladding facades for warmth and depth, and classic or neoclassical elevations with columns and mouldings for a grander, more traditional look. The right choice depends on the plot, the neighbourhood context and how much upkeep you want to take on.
How much does a front elevation design cost?
Elevation design itself is normally part of your architect's overall design fee, not billed separately. What changes the construction cost is the facade treatment: a plain plastered-and-painted elevation adds little over the base rate, while stone cladding, extensive glazing or a classical facade with columns and mouldings can add roughly 15-30% over an equivalent plain elevation, depending on materials and detailing.
Who designs a front elevation — an architect or a contractor?
A qualified architect should design the elevation, since it has to work with the structure, the window and room layout behind it, and local approval norms — not be applied as a decorative afterthought once the structure is up. A contractor or draughtsman working from a catalogue plan typically cannot make these structural and layout trade-offs.
Can an existing house's front elevation be redesigned?
Yes. A facade renovation — new cladding, reworked window openings, a redesigned porch or portico, updated lighting and landscaping — can substantially change how a house reads from the street without touching the interior layout. It is usually far less disruptive and costly than a full renovation.
Design the Facade With the House, Not After It
The best front elevations are decided at the same table as the floor plan — orientation, window placement and structure all shape what the facade can be, long before a material or colour gets chosen. Whichever style you're drawn to, get an architect involved from the concept stage rather than treating the facade as the last decision.
If you're planning a new build or considering a facade renovation anywhere in Noida, Greater Noida or Delhi NCR, talk to our studio. We design elevations end to end — from concept sketch through to construction — alongside the floor plans and interiors, for homes across Noida, Greater Noida and the wider Delhi NCR region.