Grand Private Residence Architecture in Uttar Pradesh
The Pantheon Villa is a luxury neo-classical villa in Greater Noida, designed to embody grandeur, prestige, and timeless architectural refinement. Defined by fluted classical columns, a monumental entrance portico, and symmetrical stone façades, the residence blends traditional elegance with contemporary sophistication. Thoughtfully planned with axial symmetry, double-height volumes, and climate-responsive zoning, this grand private villa reflects enduring legacy and elevated luxury living.
A disciplined neo-classical vocabulary. The villa is composed around a strict classical order — fluted columns, a pedimented entrance portico, deep cornices and rusticated stone bases — proportioned to the ratios that give neo-classical and classic house design its sense of calm authority. Every elevation is symmetrical about a central axis, so the home reads as grand yet resolved from every approach.
Spatial planning for grand living. Behind the façade, a double-height entrance foyer sets the tone and opens onto clearly zoned formal and private wings. Entertaining spaces sit along the front, while family bedrooms, services and quiet retreats are layered toward the rear and upper floors — giving a 7,500 sq.ft. residence both ceremony and everyday privacy.
Materials and craftsmanship. Natural stone cladding, honed marble flooring, ornamental plaster mouldings and bespoke metalwork were specified to age gracefully and reinforce the home's sense of permanence. A restrained palette of ivory, stone and warm brass keeps the classical detailing elegant rather than ostentatious.
Climate-responsive for Greater Noida. The plan is oriented and zoned for North India's extremes — deep verandahs and the portico shade the main glazing, cross-ventilation lowers cooling loads, and the thermal mass of the stone façade buffers the summer heat, so grandeur and efficiency work together.
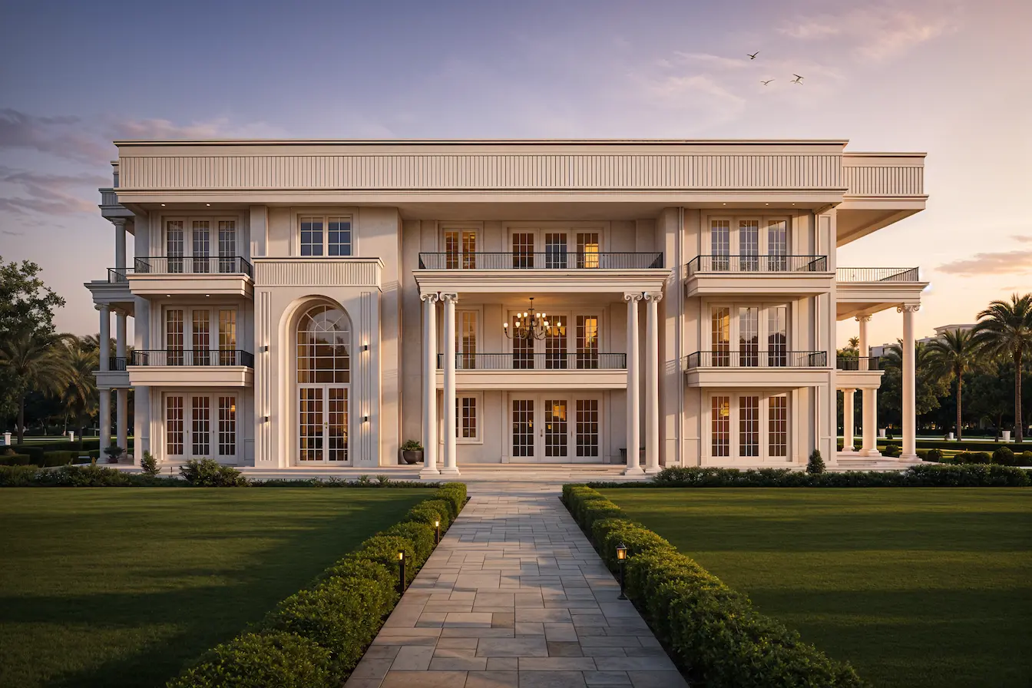
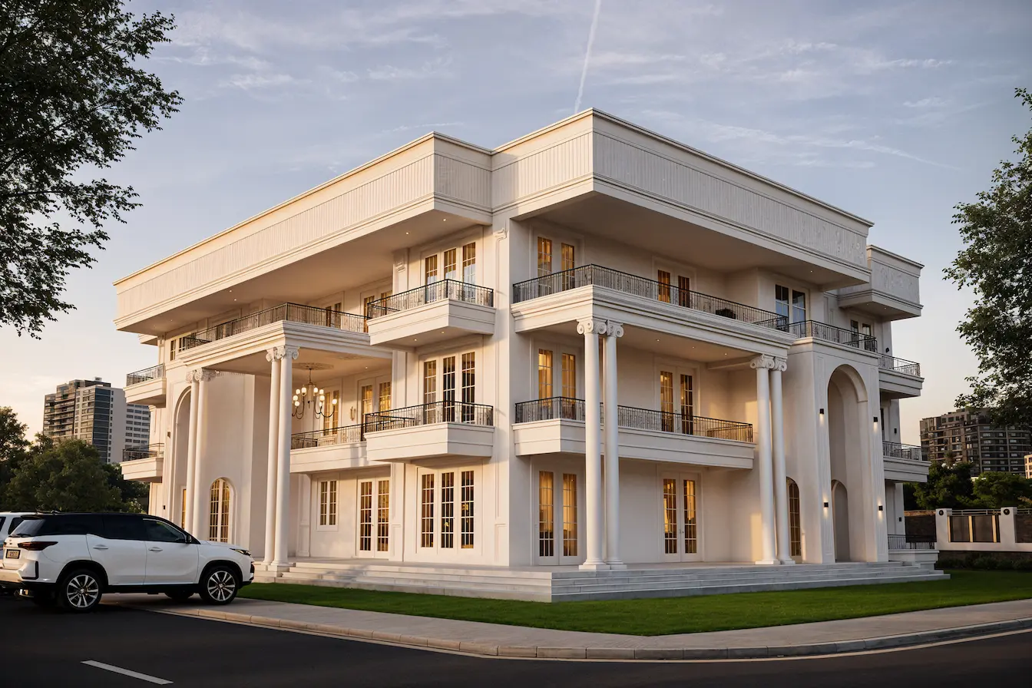
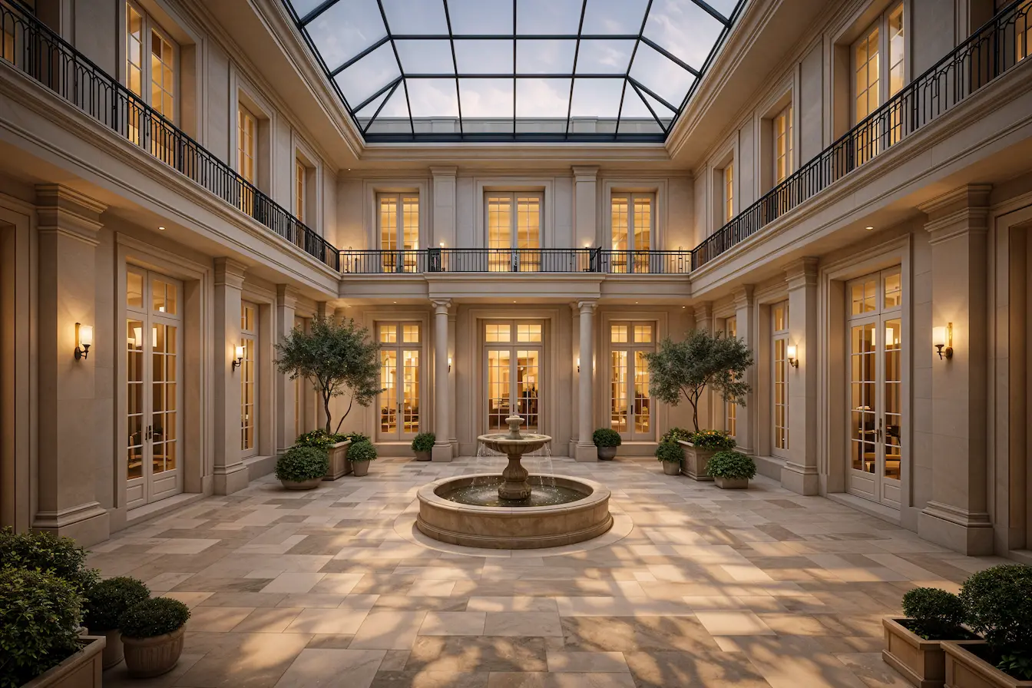
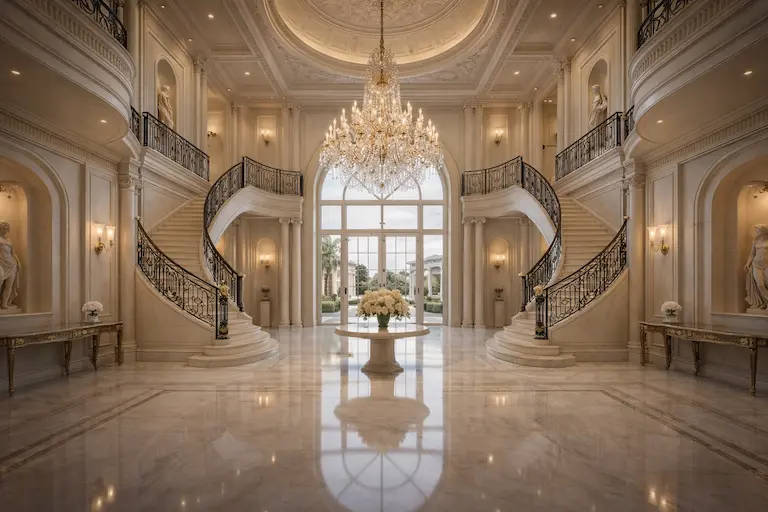
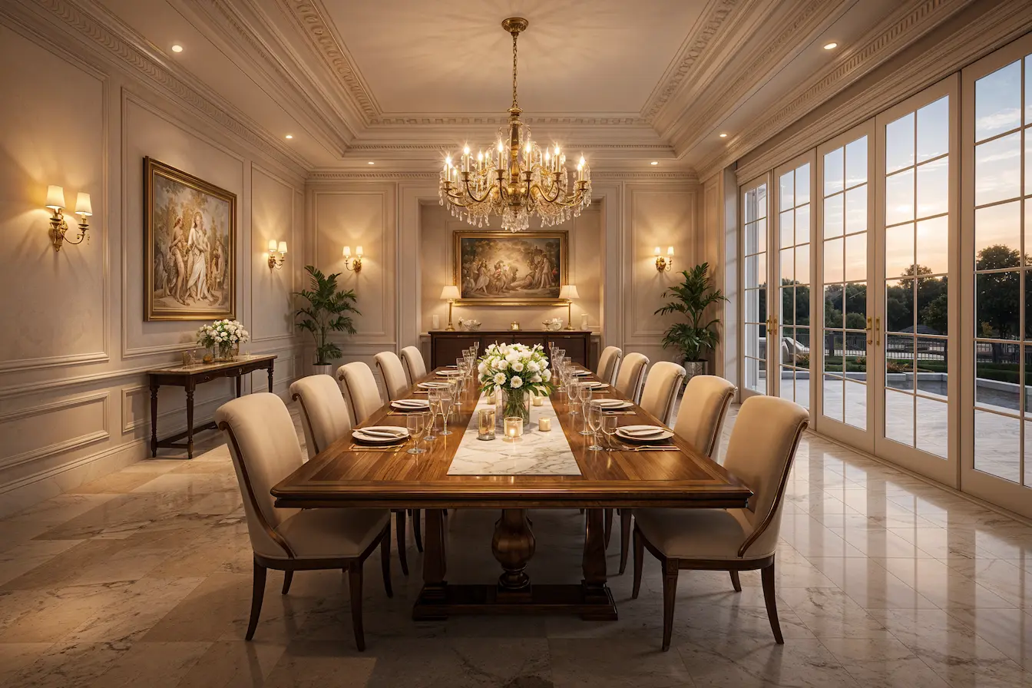
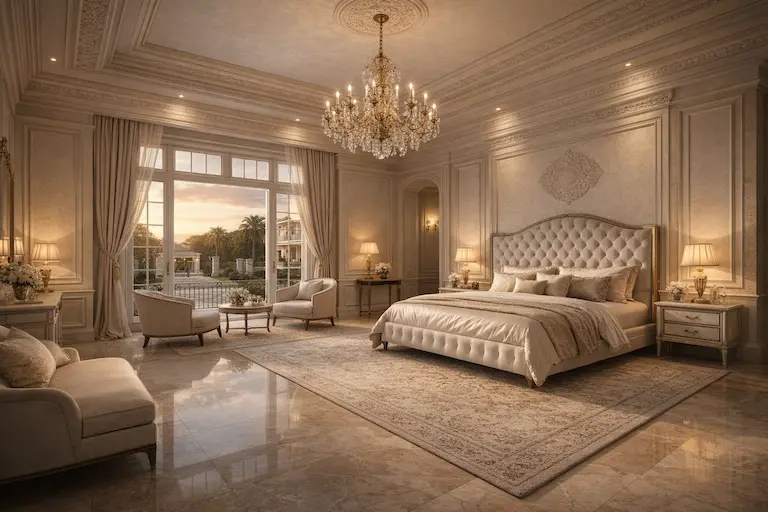
A neo-classical villa is a residence designed in the classical architectural tradition — symmetrical façades, columns, pediments and ornamental stonework — reinterpreted with modern materials, comfort and services. The style is prized for luxury homes because it conveys grandeur, permanence and timeless prestige.
Construction cost depends on plot size, built-up area, structural complexity, the grade of stone and marble, and the depth of ornamental detailing. A bespoke villa of this calibre sits in the premium bracket; we prepare a transparent, itemised estimate after understanding your site and brief during the first consultation.
Design — from concept to working drawings — typically takes 2–4 months, and construction of a 7,000–8,000 sq.ft. villa generally runs 14–24 months depending on finishes and site conditions. We share a clear timeline with milestones before work begins.
Yes. Innov Architects & Interiors delivers end-to-end design — architecture, structural coordination, interiors, landscaping and 3D visualisation — so the exterior grandeur and the interior experience are designed as one coherent whole.
We design private residences and villas across Greater Noida, Noida, Delhi NCR and Ghaziabad, and pan-India — many along the Noida and Yamuna Expressway corridors.
Planning a luxury residence or private villa? Schedule a private consultation with our principal architect.