
If you are looking for the standard hotel room size in India, this guide gives the typical ranges. Room size decides almost everything in a hotel: how many rooms fit on a floor, what guests pay, and whether the bathroom and wardrobe feel comfortable. If you are planning a hotel or resort in India, these are the typical ranges architects use as a starting point, and the points to confirm before you fix the layout.
These ranges are planning guidance, not a rule. The final size depends on the hotel category, the operator's brand standard, the market you are targeting and the local building rules. Treat the figures below as the starting brief you then refine with your operator and consultant.
Typical Hotel Room Sizes in India
Carpet area (the usable floor inside the room, excluding balconies) is the figure most often quoted. These are indicative ranges for a standard, deluxe and suite category in mid-range to upper-mid hotels:
| Room Type | Typical Area | Notes |
|---|---|---|
| Standard room | 200–250 sq ft | Single or double bed, compact wardrobe and bath |
| Deluxe room | 250–320 sq ft | Larger bed zone, seating corner, better bath |
| Junior suite | 320–400 sq ft | Separate sitting area, often a bath tub |
| Suite | 450 sq ft and above | Living and bedroom zones, dressing area, larger bath |
Budget hotels and serviced apartments can be smaller than these ranges, and luxury resorts and cottages are often much larger. Use the table as a comparison point, not a target to hit.
Bathroom and Wardrobe Sizes
Guests judge a room by its bathroom more than almost anything else, so do not treat it as left-over space:
- Standard bathroom — roughly 40 to 60 sq ft, with a shower, wash basin and WC.
- Deluxe and suite bathroom — 70 sq ft or more, often with a separate shower and bath area and a vanity.
- Wardrobe and luggage zone — allow for a full-length wardrobe and a space to open a suitcase on a stand. This is commonly missed in tight layouts.
Resort and Cottage Rooms
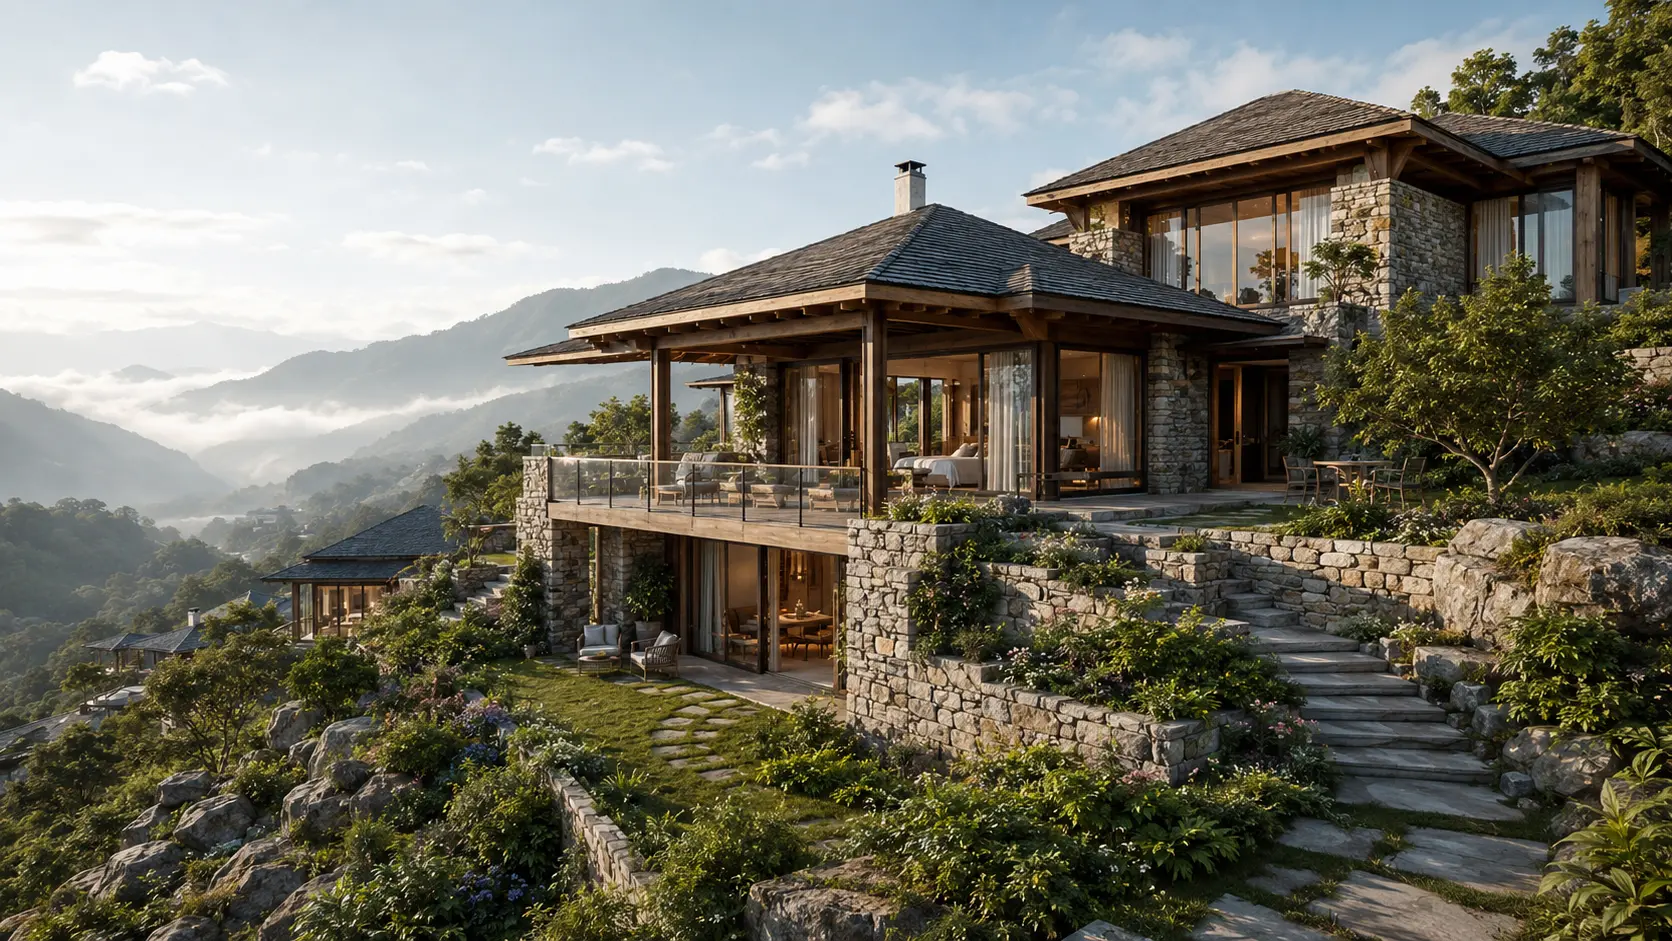
Resort rooms and cottages usually run larger than city hotel rooms, and they add a private balcony, deck or verandah. That outdoor space is generally not counted in the internal carpet area, so confirm how the operator quotes size before comparing two hotels. The site, the view and the climate often shape the final room more than a fixed standard does.

What to Confirm Before You Fix a Room Size
- Hotel category and brand standard. The operator's room manual often sets minimum sizes for bed, bath and wardrobe.
- Bed count and bed size. A king bed needs more clear width and walking space than a queen or twin set-up.
- Local building rules. Local development authorities and the state's hotel regulations set requirements for room size, ventilation and fire escape. These vary, so check them for your site.
- Carpet area versus built-up area. Compare hotels and quotes on the same basis.
- Services and ducting. Bathroom stacks, HVAC ducts and fire services take space that must be planned from the start.
Planning the Layout
A good room layout keeps clear walking space around the bed, places the bathroom door away from the main view, and gives the wardrobe and desk their own zone. Most layout problems come from fitting too many rooms on a floor and squeezing the bathroom. Fix the room mix first, then the room size, and only then the furniture.
For resorts, room size is tied to the land: how many keys a site can carry and how far apart the units sit. Our guide to designing a resort in India covers that site-first approach, and our architecture and interior services cover the full design and delivery scope.
We share layout plans and room options during the first consultation, once we know your site, brand and room count. We do not publish generic drawings here because each hotel depends on its own footprint and standards.
Frequently Asked Questions
What is the standard hotel room size in India?
A standard room in a mid-range Indian business hotel is typically around 200 to 250 sq ft (about 18 to 23 sq m), including the bathroom. Deluxe rooms are commonly 250 to 320 sq ft, and suites start at around 450 sq ft. Brand standards and star category change these figures, so confirm them before fixing a layout.
How big should a hotel bathroom be?
In a standard Indian hotel room the bathroom is usually 40 to 60 sq ft. Larger rooms and resort cottages often have bathrooms of 70 sq ft or more, sometimes with a separate shower and bath area.
Does room size change for a resort compared with a city hotel?
Yes. Resort rooms and cottages are often larger than city hotel rooms, and they usually add a private balcony, deck or verandah that is not counted in the internal carpet area. The view, climate and guest expectations shape the final size more than a fixed standard does.
What is the minimum room size for a hotel in India?
There is no single national minimum room size for hotels in India. Requirements depend on the state, the local development authority and the hotel's classification and brand. Check the local building bye-laws and the operator's standards before finalising the room width, bed clearances and bathroom layout.
Start With the Room, Then the Building
For most hotels, the room mix and room size decide the rest of the design. Set the category and brand standard first, check the local rules for your site, and plan the bathroom and wardrobe as carefully as the bed zone. If you are planning a hotel or resort, talk to our studio and we will work through the room mix against your site.

