A concept design for a premium wedding resort and banquet venue in Agra — guest villas, event lawns, a pool deck and dedicated celebration pavilions on one integrated property.
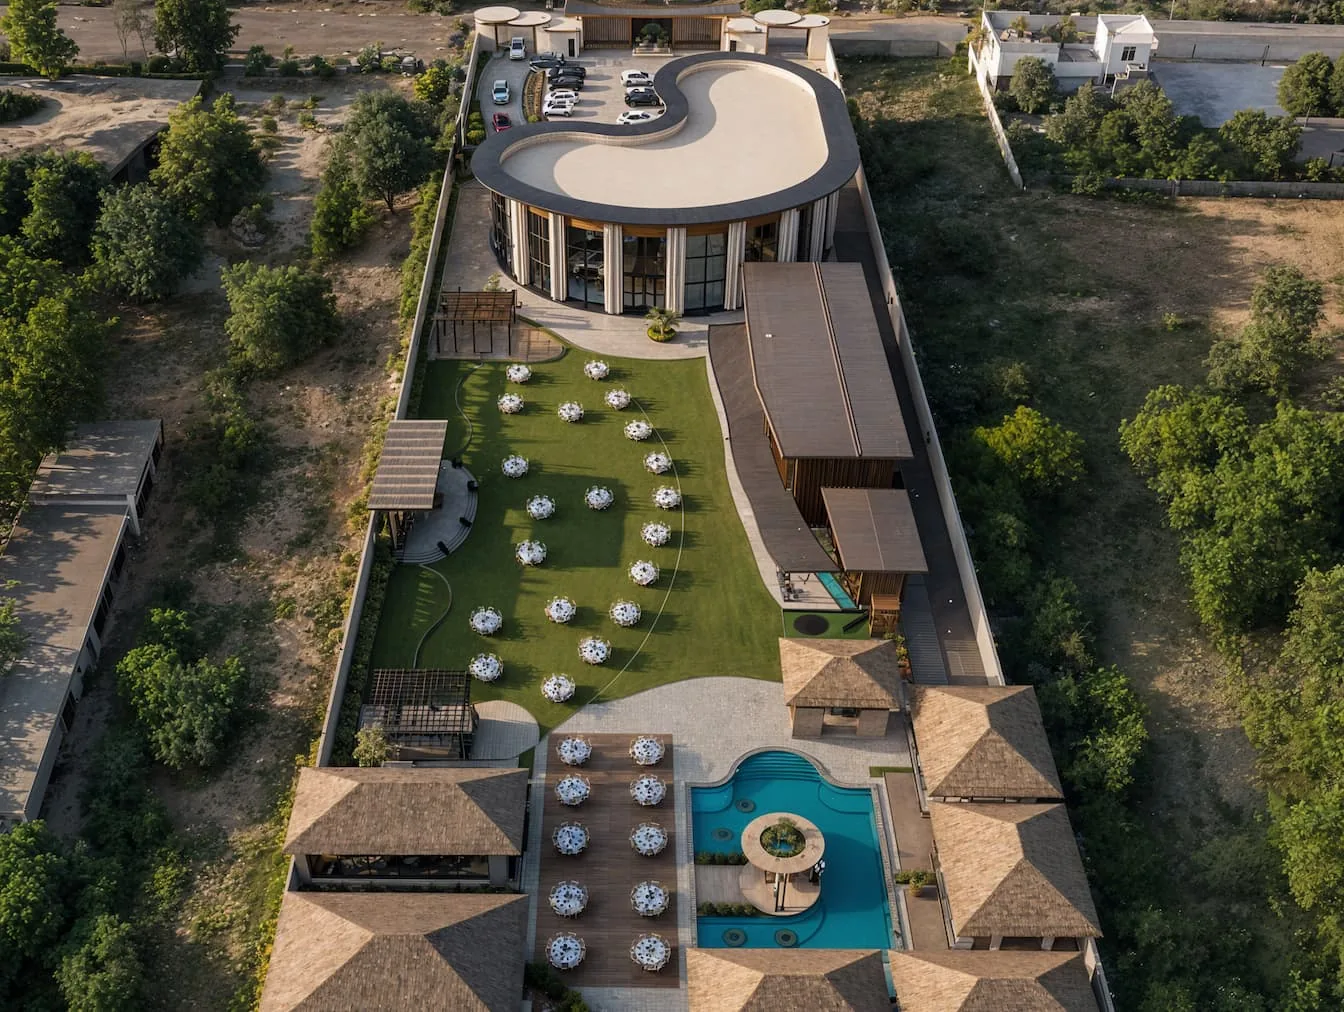
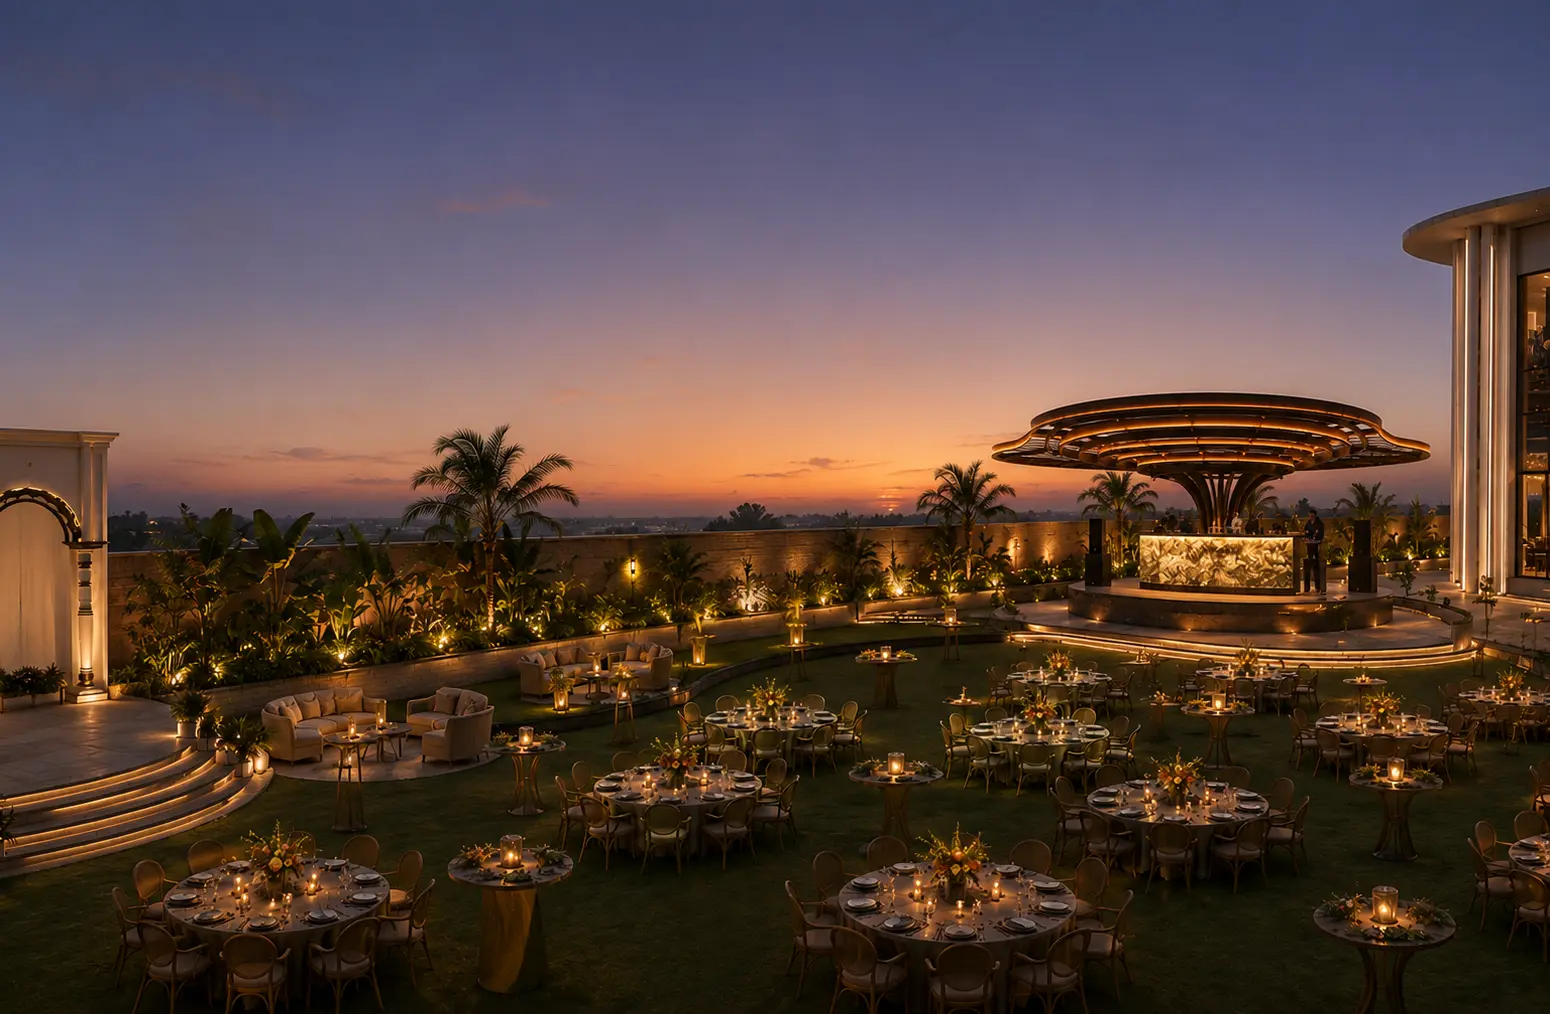
Namah Stay Agra is conceived as a self-contained wedding and celebration destination — a single property designed to carry a guest from arrival through reception, ceremony, dinner and dancing without ever leaving the grounds. The brief called for a landmark arrival building, guest villa suites for the wedding party to stay on-site, an expansive event lawn, a pool deck, and dedicated pavilions for dining and entertainment.
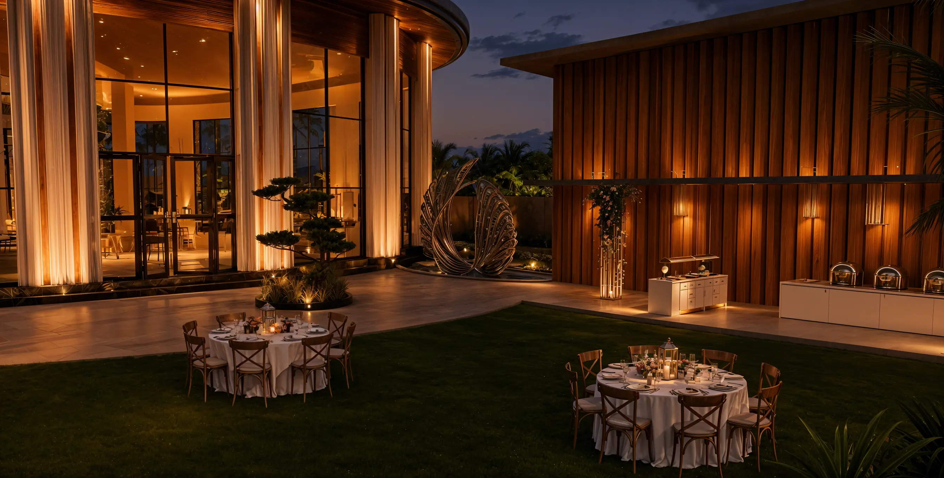
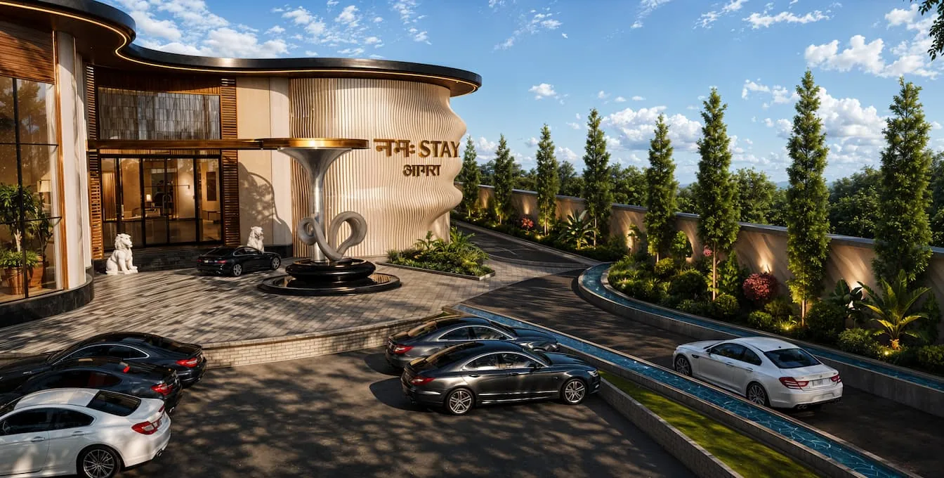
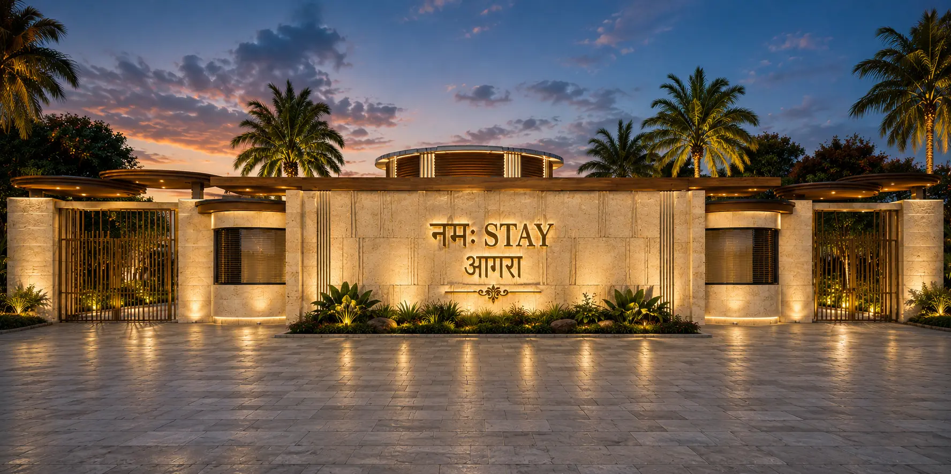
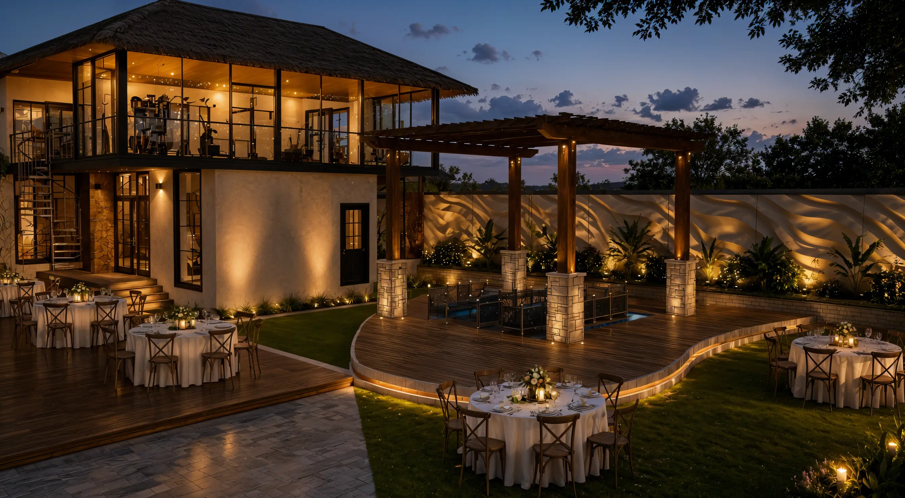
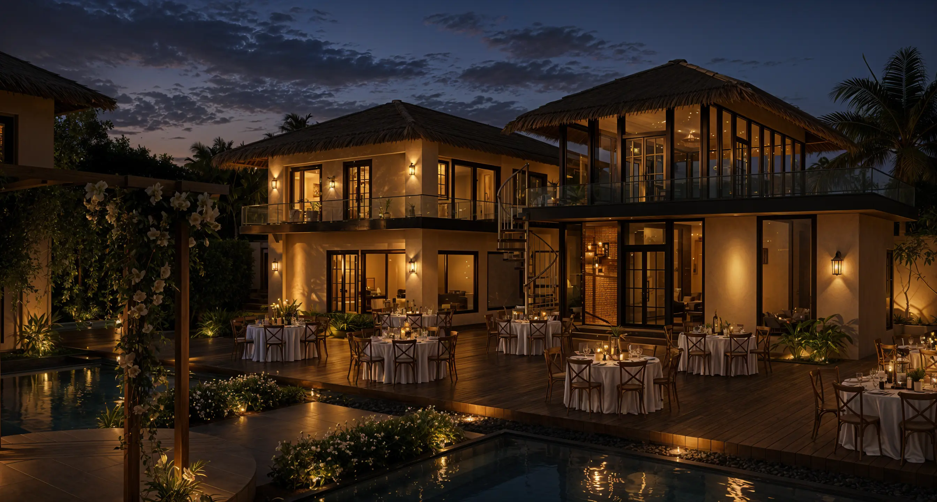
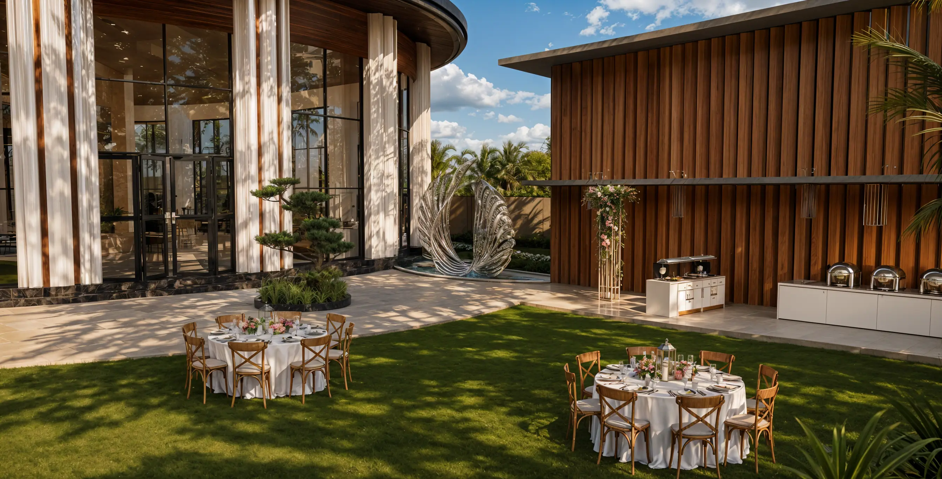
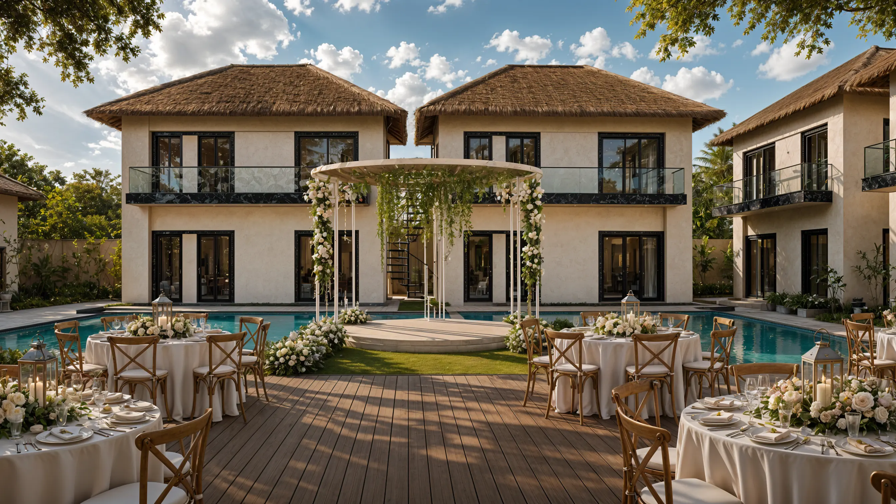
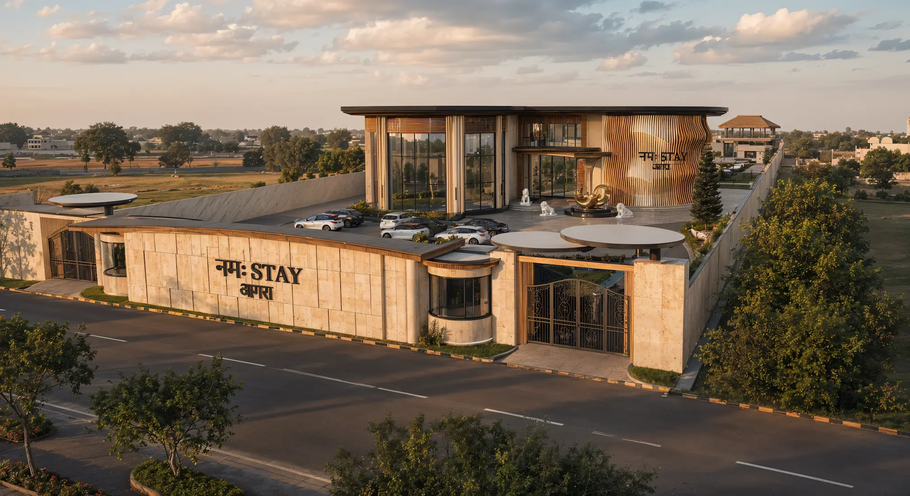
The architecture leads with a sculptural, curved reception building — glazed, colonnaded, and finished in warm travertine-toned stone with a signature wave-pattern feature wall — that sets the tone the moment guests arrive. From there, the property unfolds along its length: guest villa blocks wrap a central pool deck, a long event lawn accommodates large seated receptions, and a stone-and-timber pavilion houses catering and DJ operations without intruding on the guest experience.
Materially, the palette is warm and contemporary — travertine stone, dark timber cladding, brass detailing and thatched roofing on the guest villas — designed to photograph beautifully for the wedding market while functioning as a genuine, operable hospitality venue.
Have a site in Agra, or anywhere in India? Schedule a private consultation with our principal architect.