
Innov Arch — Interior Design

Delulu Club
Jagat Farm, Greater Noida

A 15,000 sq ft open-air entertainment terrace with a sculptural gold bar, performance stage, and layered outdoor seating — designed for evenings that move from cocktails to celebration.

Jagat Farm, Greater Noida
15,000 sq ft
Club & Lounge
Scroll

An Evening Terrace Designed for Atmosphere & Energy

Delulu Club is a 15,000 sq ft rooftop lounge and entertainment terrace at Jagat Farm, Greater Noida — conceived as a destination where hospitality, performance, and open-air dining come together under the evening sky. The design layers a sculptural gold bar, intimate lounge seating, a performance stage, and outdoor terraces into one cohesive environment.

Warm ivory and burgundy tones, marble-inlay flooring, velvet upholstery, and cascading crystal lighting create a contemporary luxury mood that reads clearly at dusk — when the terrace comes alive against the sky.

Project Specifications
Location Jagat Farm, Greater Noida
Typology Rooftop Club & Lounge
Area 15,000 sq ft
Scope Bar, Stage & Terraces
Style Contemporary Luxury
Studio Innov Architects & Interiors

A Rooftop Club That Extends the Celebration

Delulu Club is designed as a standalone hospitality destination at Jagat Farm, Greater Noida — a rooftop terrace where guests move from arrival drinks into a relaxed, high-energy lounge atmosphere under the open sky. Explore our Greater Noida architecture & interior work.

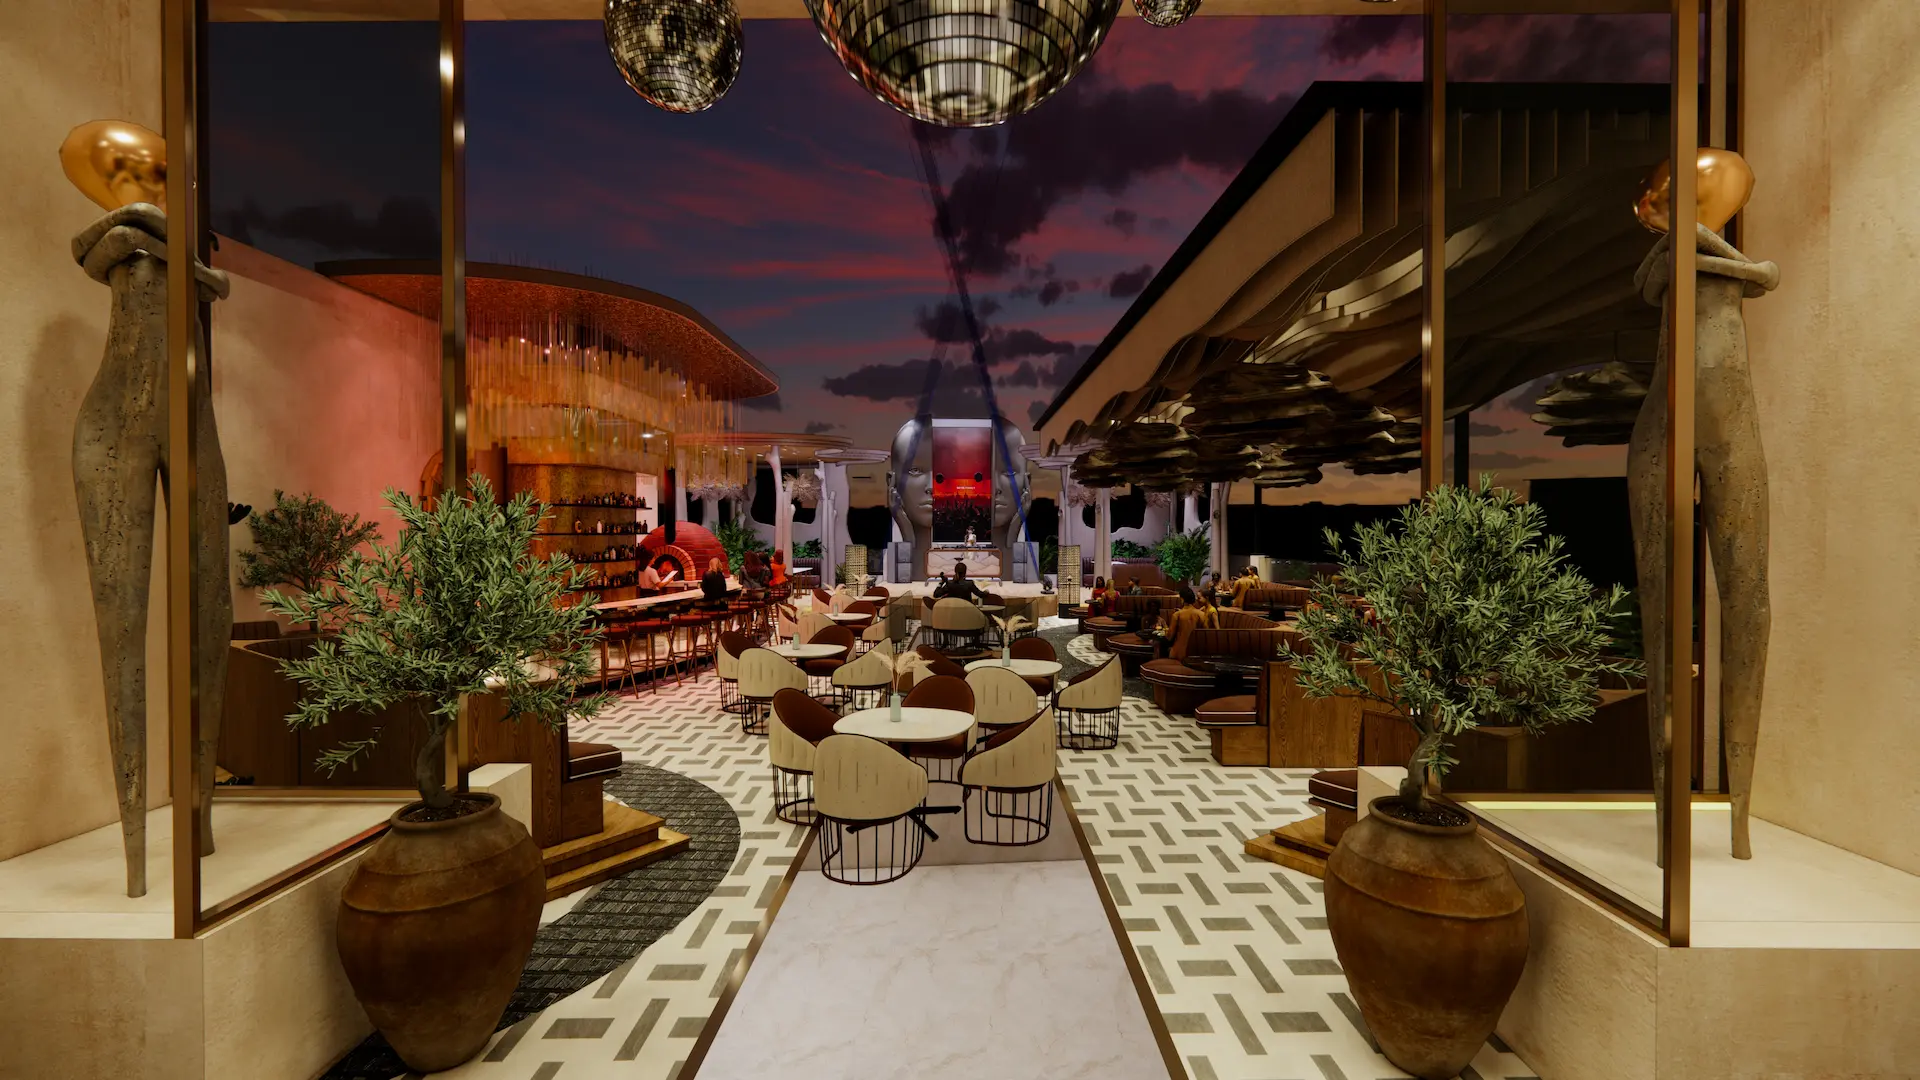
The spatial layout flows from an intimate bar precinct through lounge seating zones to a raised performance stage, with outdoor terraces on either side for alfresco dining and conversation.

A Sculptural Gold Bar as the Social Anchor

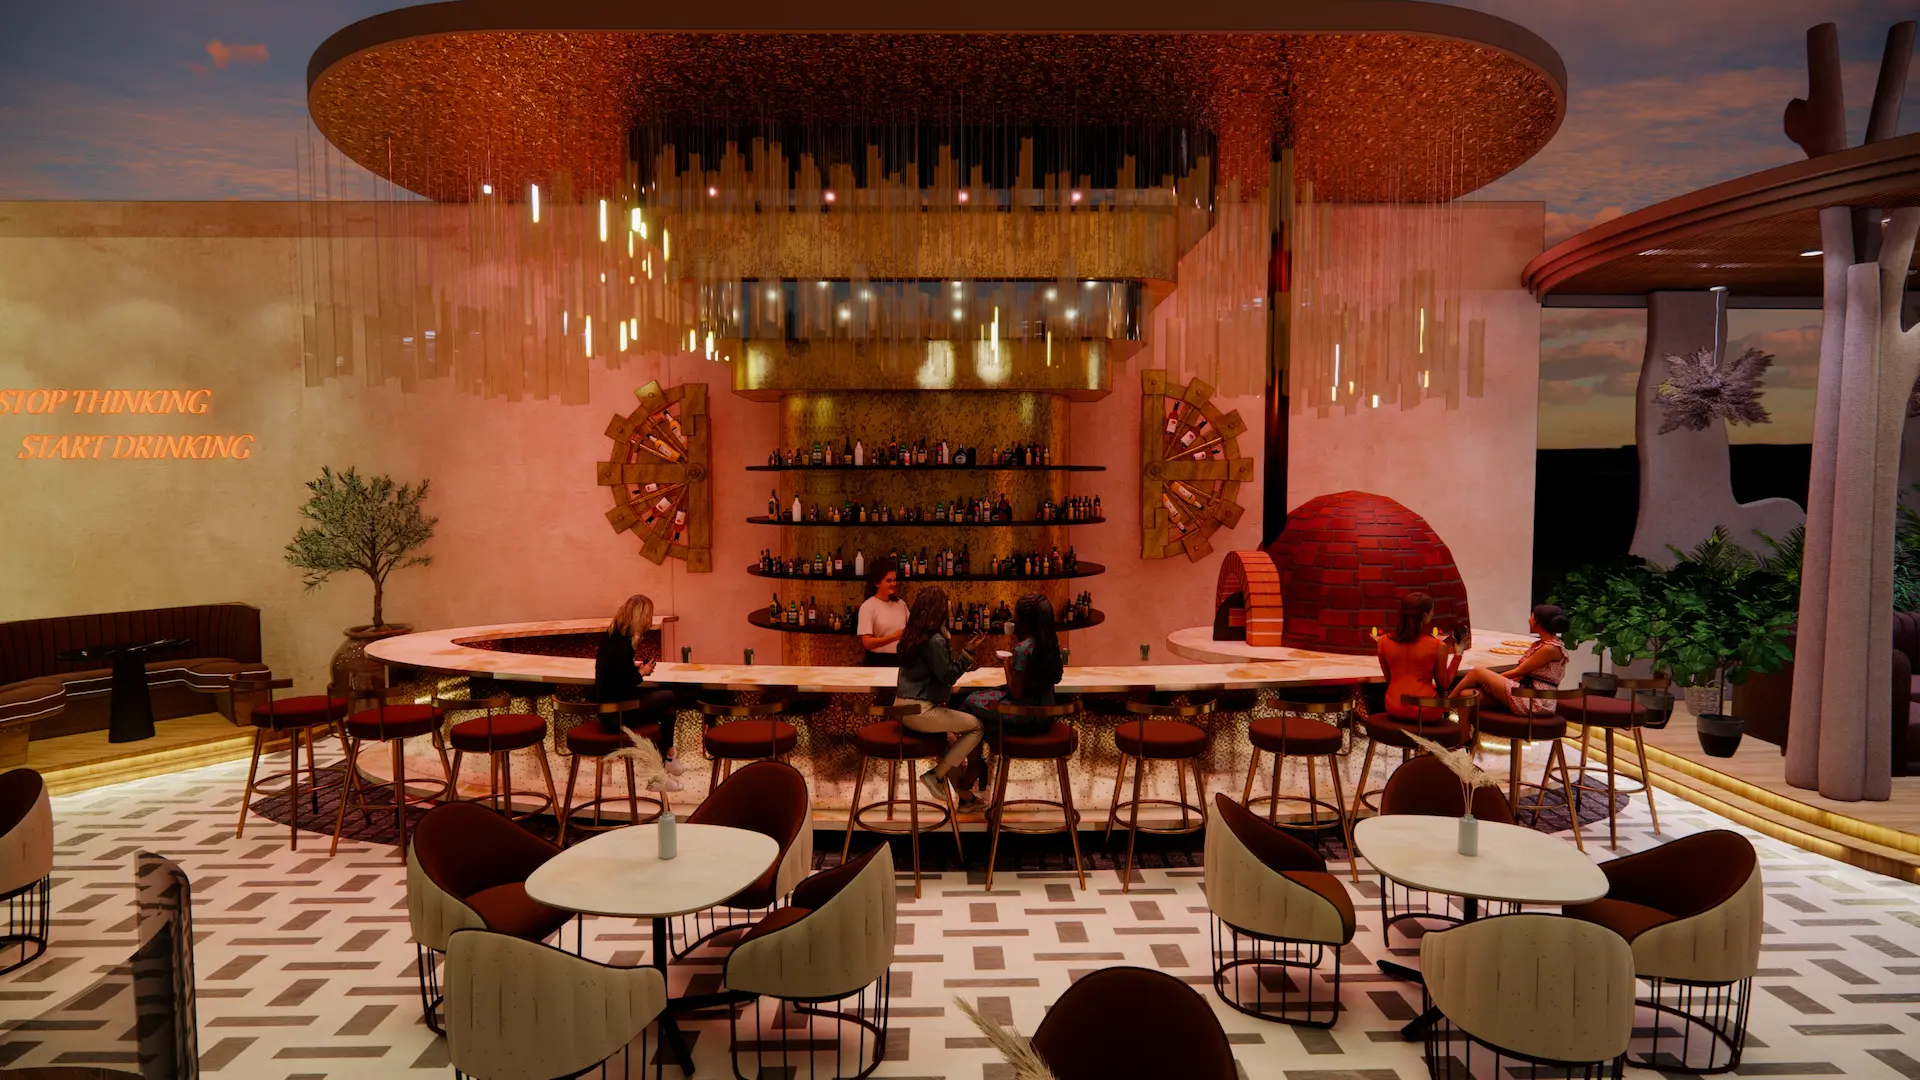
The bar is the heart of the club — a sweeping curved counter finished in textured gold brass, backed by tiered bottle display shelving and a cascading crystal chandelier of vertical glass rods. Burgundy velvet bar stools on slender gold legs complete the palette.

A wood-fired pizza oven and warm plaster walls add Mediterranean warmth to the contemporary luxury language, while a circular wine rack and decorative wagon-wheel accents introduce character to the back-bar wall.

Stage, Sculpture & Night-Time Presence

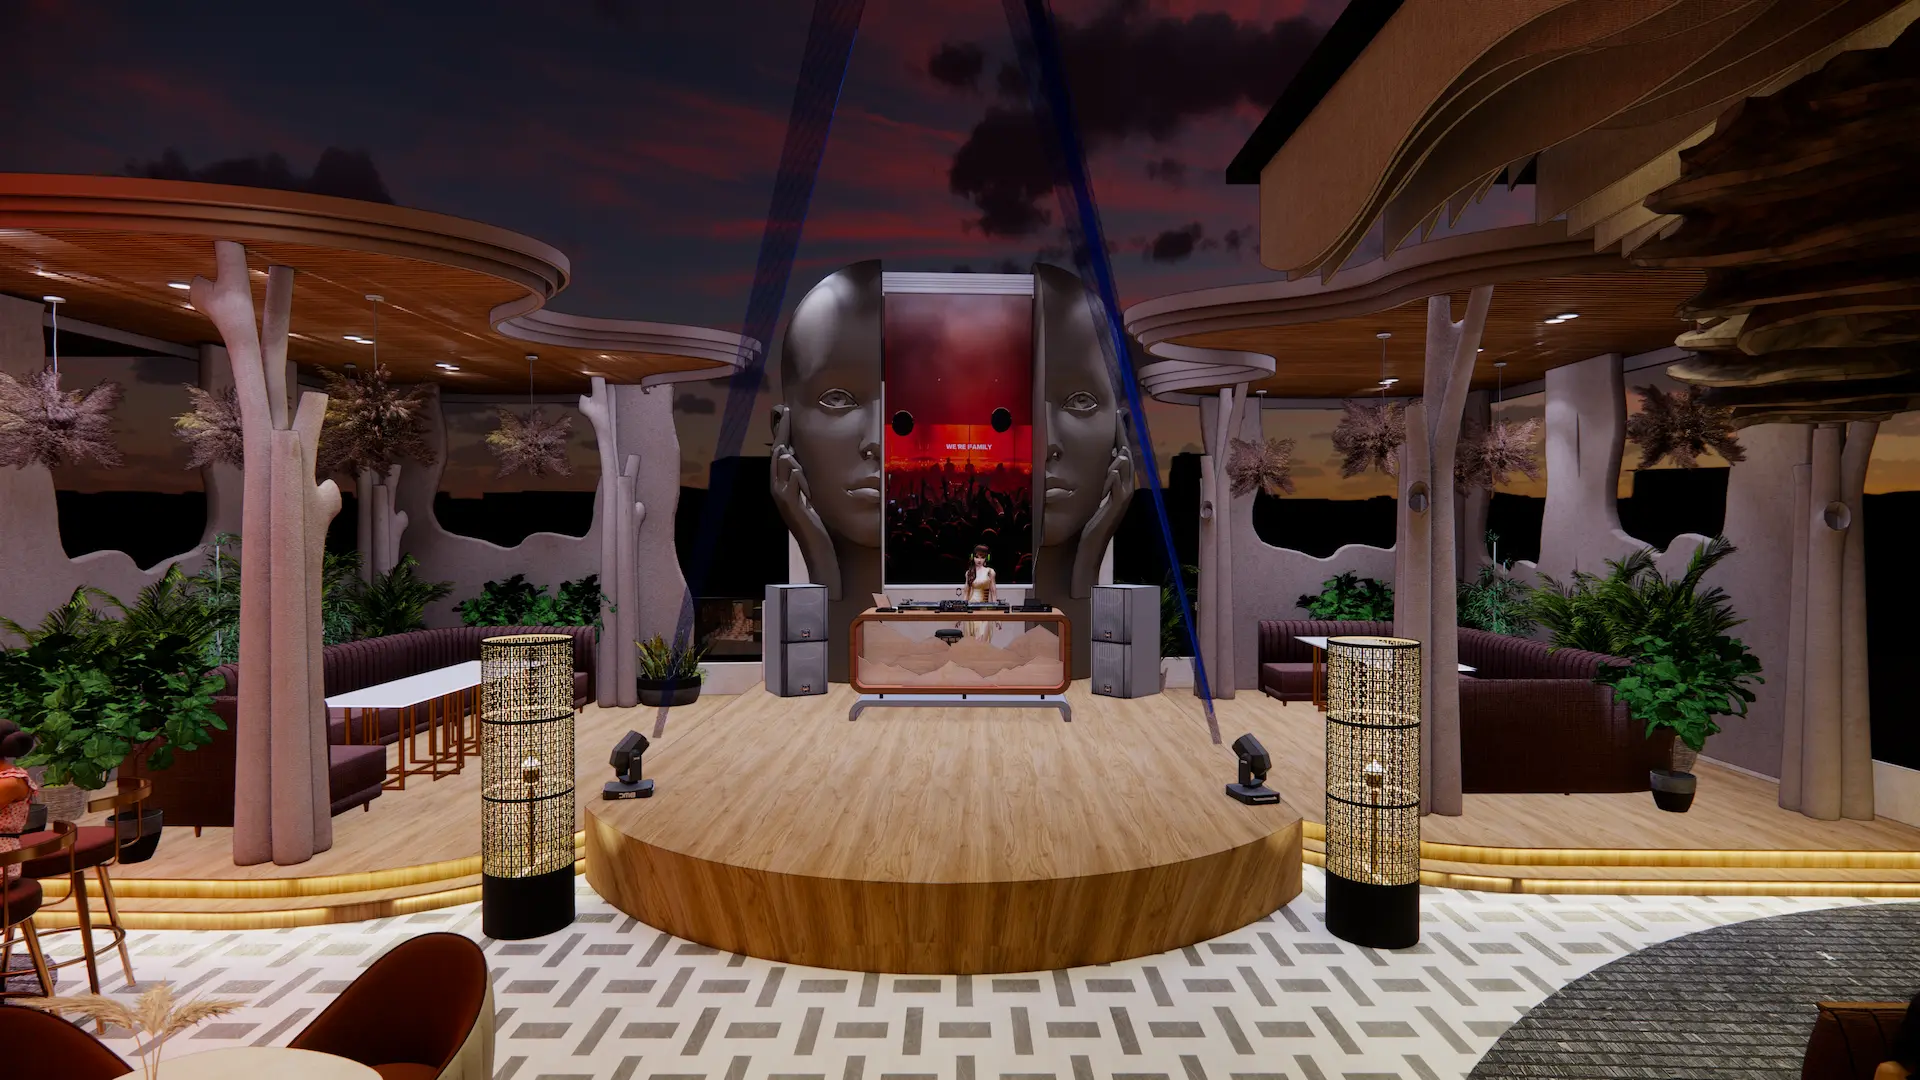
A raised timber performance stage anchors the far end of the terrace, flanked by monumental sculptural head installations that frame a glowing vertical light panel — creating a dramatic focal point for live music, DJ sets, and hosted events.

Organic wave-form canopy structures suspended from a dark metal framework add sculptural depth overhead, while integrated floor lighting defines circulation paths and seating zones after dark.

Outdoor Lounges with Layered Seating

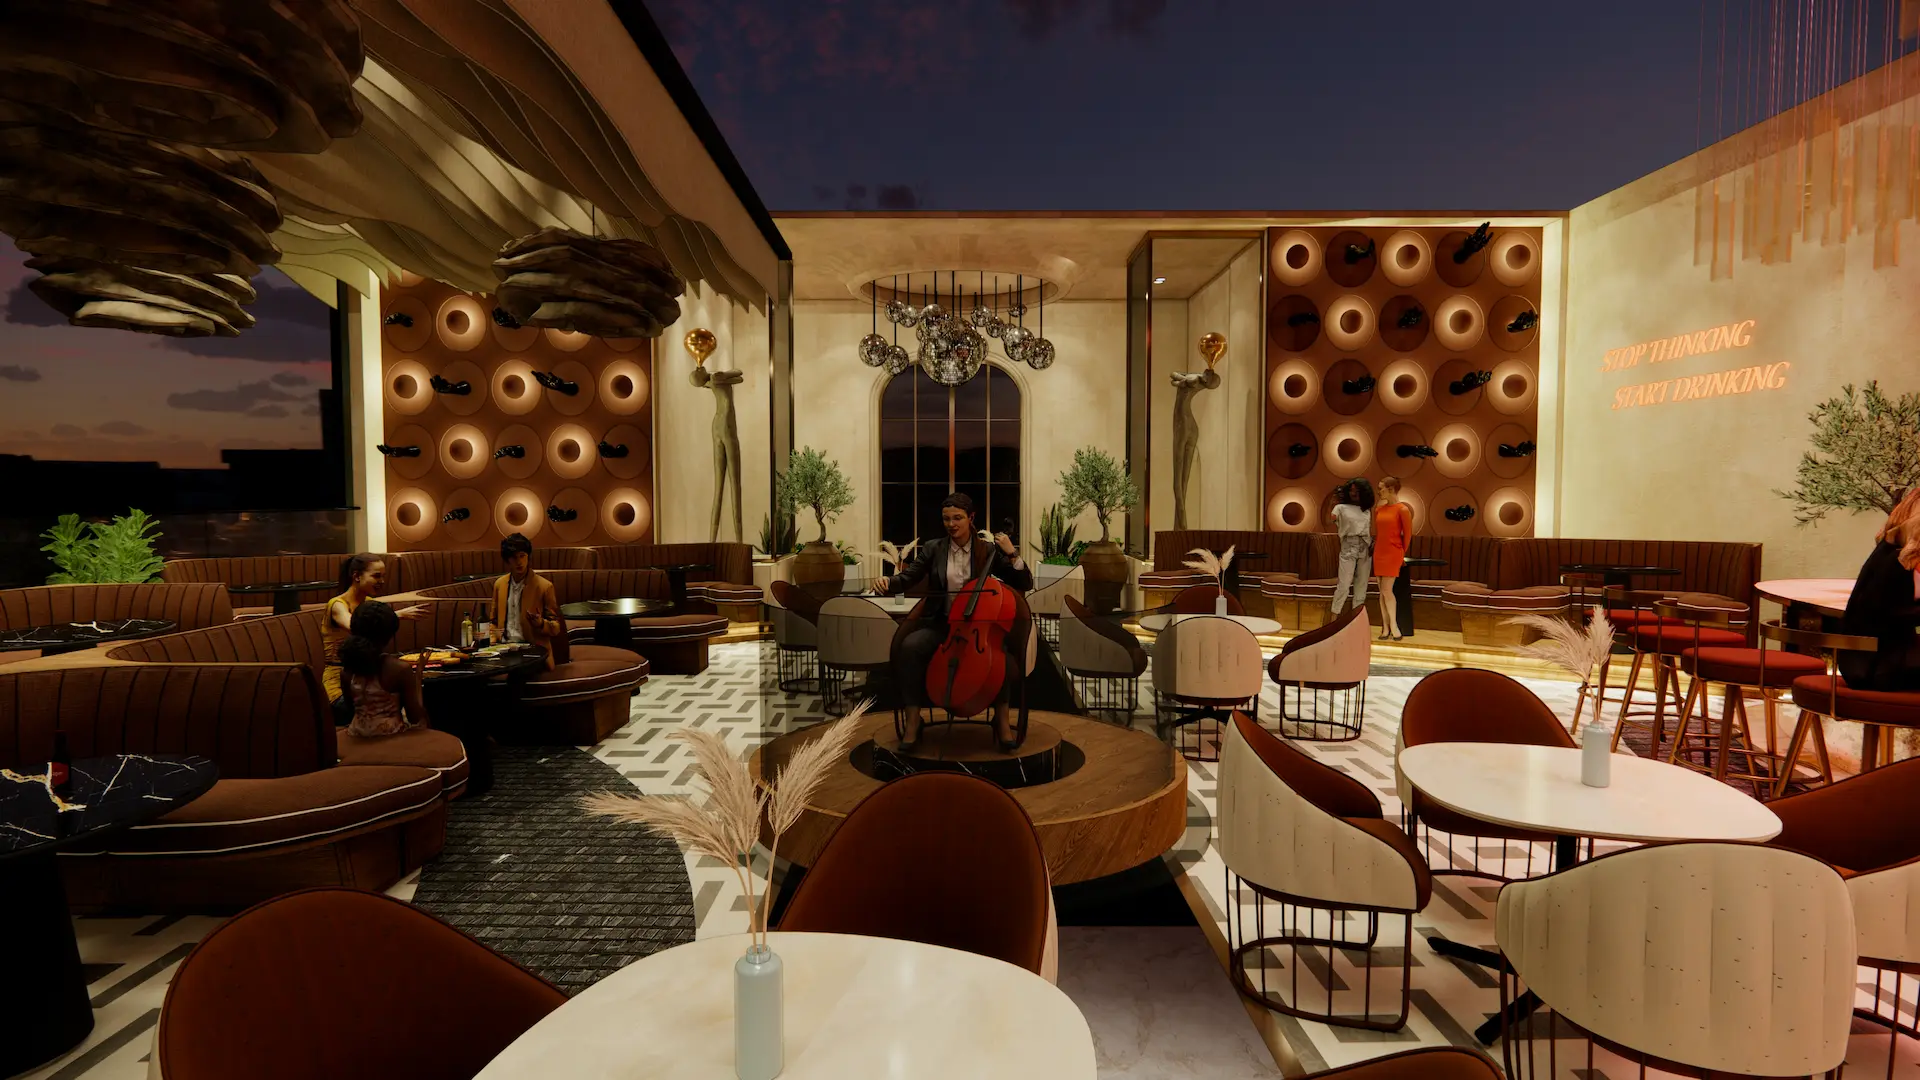
The outer terraces extend the club into the open air with geometric marble-and-stone flooring, curved built-in banquettes in channelled brown upholstery, and round marble-topped tables with cage-back lounge chairs in cream and walnut.

Large Mediterranean olive trees in ceramic planters, pampas grass table arrangements, and low landscape lighting soften the hardscape edges — creating intimate pockets for conversation against the evening sky.

Delulu Club — Hospitality Design at Jagat Farm

Delulu Club demonstrates our approach to hospitality interior design — where bar architecture, performance infrastructure, landscape integration, and material luxury work together to create a destination terrace guests remember long after the event ends.

This project reflects our expertise in:

  • Rooftop club & lounge interior design
  • Bar and back-bar planning
  • Event terrace & stage design
  • Outdoor hospitality landscaping
  • Contemporary luxury material palettes

Build Something Extraordinary

Planning a rooftop club, bar lounge, or hospitality terrace? Schedule a private consultation with our design team.